This is a carousel with tiles that activate property listing cards. Use the previous and next buttons to navigate.
1/1
$590,000
This is a carousel with tiles that activate property listing cards. Use the previous and next buttons to navigate.
1/1
Property Description
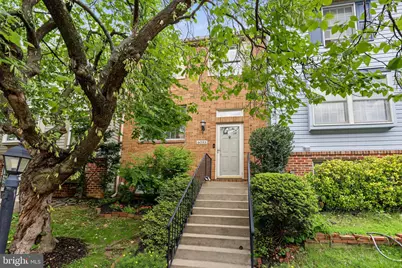
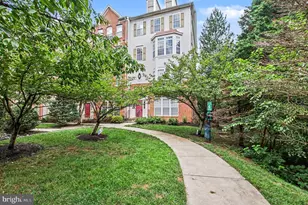
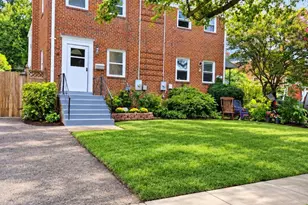
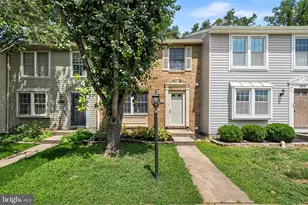
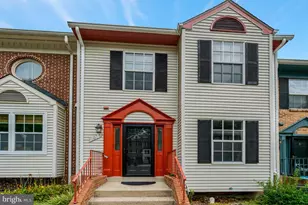
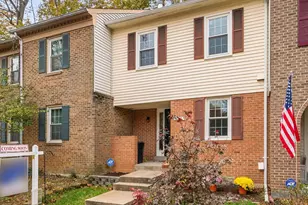
Welcome to this brick-front, three-bedroom, two-and-a-half-bath townhome in Van Dorn Village, offering three finished levels, thoughtful updates, and a convenient Alexandria location. The open-concept main level features bamboo flooring throughout, an oversized living room, and an updated kitchen that opens to the dining area. The kitchen includes white cabinetry, granite countertops, stainless steel appliances, a decorative backsplash, and a pantry. A tucked-away powder room completes the main level. Upstairs, the spacious primary bedroom features a walk-in closet and an en suite bath. Two additional bedrooms and a full hall bath complete the upper level. The finished lower level provides flexible living or recreation space, along with a cozy wood-burning fireplace, a laundry area, and a plumbing rough-in for future expansion. A walk-up exit leads to the fenced backyard, which features a brick patio. Mature landscaping includes a redbud tree, azaleas, crape myrtles, and a rose bush. Recent updates include fresh paint, new carpet, and updated light fixtures, all completed in 2026. The roof was replaced in 2020, and the water heater was replaced in 2019. Community amenities include basketball courts, sidewalks, one assigned parking space, ample guest parking, and nearby bus service. Located less than 10 minutes from the Van Dorn Metro and offering easy access to I-395, I-495, and I-95, the home provides convenient access to Alexandria, Washington, D.C., Springfield, Kingstowne Town Center, and numerous shopping, dining, and grocery options.
Full Property Details
Full Property Details for 6033 Hydrangea Dr
General
- Sold For: $590,000
- HOA FEE: $90/month
- HOA FEE FREQ.: Quarterly
- Taxes: $4,580 (2020)
- Status: Closed
- Type: Townhouse
- Source: BrightMLSMidAtlantic
- MLS ID: VAFX2329348
- Added to Site: 56 day(s) ago
Interior
- Rooms/Areas: Living Room, Dining Room, Primary Bedroom, Bedroom 2, Bedroom 3, Kitchen, Family Room
- Interior Features: Carpet, Ceiling Fan(s), Dining Area, Primary Bath(s), Recessed Lighting, Walk-in Closet(s)
- Fireplace: Yes
- Number of Fireplaces: 1
- Fireplace(s): Wood
- Appliances: Dishwasher, Disposal, Dryer, Icemaker, Oven/Range - Electric, Refrigerator, Range Hood, Stainless Steel Appliances, Washer, Water Heater
- Flooring: Carpet, Other
Rooms
Bathrooms
- Total Bathrooms: 3
- Full Bathrooms: 2
- Half Bathrooms: 1
- Upper Floor Baths: 2
- Upper - Full Baths: 2
- Main Floor Baths: 1
- Main - 1/2 Baths: 1
Bedrooms
- Total Bedrooms: 3
- Bedrooms Upper: 3
Other Rooms
- Laundry: Lower Floor, Dryer In Unit, Has Laundry, Washer In Unit
Additional Information
- Shared Amenities: Tot Lots/Playground
Exterior
- Porch/Patio/Deck: Patio(s)
Parking
- Assigned Spaces: 1
- Parking Features: Assigned
- Parking Type: Parking Lot
Location
- County: FAIRFAX
- Subdivision: VAN DORN VILLAGE
- Driving Directions: From I-495 (Capital Beltway): Take Exit 173 for Van Dorn Street South (Route 613). Continue approximately 1 mile, then turn right onto Chrysanthemum Drive. Turn right onto Chicory Place, then left onto Hydrangea Drive. The property will be on the left.
School Information
- School District: Fairfax County Public Schools
Community
- Association: Yes
- Assoc. Name: VAN DORN VILLAGE
- Assoc. Fees Include: Common Area Maintenance, Management, Road Maintenance, Trash
- Pets Allowed: Yes
- Pets: No Pet Restrictions
Heating & Cooling
- Central air: Yes
- Cooling Type: Central A/C
- Cooling Fuel: Electric
- Heating Type: Central
- Heating Fuel: Electric
- Water Heater: Electric
Utilities
- Sewer: Public Sewer
- Water: Public
Structural Information
- Architectural Style: Colonial
- Structure Type: Interior Row/Townhouse
- Construction: Brick Front
- Basement: Yes
- Basement Entrance: Yes
- Basement Desc.: Partially Finished, Outside Entrance, Rear Entrance, Walkout Stairs, Windows, Heated, Improved
- Foundation: Other
- Doors: Storm
- Stories Description: Lower 1, Main, Upper 1
- Square Feet: 1,638
- Sq. Ft. Source: Estimated
- Living Area: 1,638 Sq. Ft.
- Finished Above Grnd: 1,220 Sq. Ft.
- Finished Below Grnd: 418 Sq. Ft.
- Year Built: 1988
- Year Built Source: Estimated
Lot Features
- Lot Size (Acres): 0.03
- Lot Size (Sq. Ft.): 1,480
- Lot Size Source: Estimated
- Zoning: 180
- Fencing (Description): Rear, Privacy
Financial Considerations
- Price Per Sq. Ft.: $487.7
- Association Fee: $270
- Assoc Fee Freq.: Quarterly
- Assessment Year: 2021
- County Tax: $4,451
- County Tax Freq: Annually
- Tax w/Assessment: $422,680
- Tax Amount: $4,580
- Tax Year: 2020
- Terms: Standard Sale
Disclosures and Reports
- Ownership: Fee Simple
- Lot Number: 170
Listed by Compass, Zabrine Stair
Sold by Engel & Volkers Washington, DC, Henry Harries

Get Pre-Approved Today
Schools
Schools serving 6033 Hydrangea Dr
School District:Fairfax County Public Schools
| Name | Grades | Distance |
|---|---|---|
Bush Hill Elementary School 5927 Westchester Street, Alexandria, VA 22310 | PK-6 | 1 mi |
Twain Middle School 4700 Franconia Road, Alexandria, VA 22310 | 7-8 | 1.5 mi |
Edison High School 5801 Franconia Road, Alexandria, VA 22310 | 9-12 | 0.5 mi |
Disclaimer:
School attendance boundaries provided by ATTOM Data Solutions and are for reference only. Contact the school directly to verify enrollment eligibility.
Price & Sales History for 6033 Hydrangea Dr
Date
Details
Price
Change
Source
9/11/2026
Sold
$590,000
-0.84%
MLS
8/05/2026
Price Reduced
$595,000
-3.25%
MLS
7/31/2026
Listed
$615,000
—
MLS
Disclaimer: Historical sales information is derived from public records provided by the county offices. Information is not guaranteed and should be independently verified.
6033 Hydrangea Drive, Alexandria, VA 22310 (MLS# VAFX2329348) is a Townhouse property that was sold at $590,000 on September 11, 2026. Want to learn more about 6033 Hydrangea Drive? Do you have questions about finding other Townhouse real estate for sale in Alexandria? You can browse all Alexandria real estate or contact a Coldwell Banker agent to request more information.