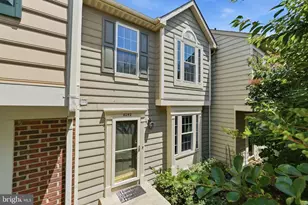
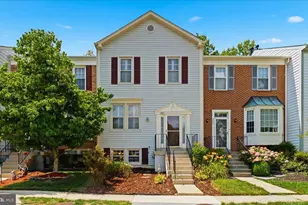
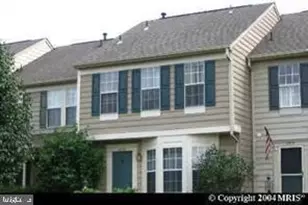
Full Property Details for 6052 Kestner Cir
General
- Sold For: $645,000
- HOA FEE: $180/month
- Taxes: $7,434 (2025)
- Status: Closed
- Type: Townhouse
- Source: BrightMLSMidAtlantic
- MLS ID: VAFX2324124
- Added to Site: 102 day(s) ago
Interior
- Fireplace: Yes
- Number of Fireplaces: 1
- Flooring: Carpet, Hardwood
Rooms
- Total Bathrooms: 4
- Full Bathrooms: 3
- Half Bathrooms: 1
- Upper Floor Baths: 2
- Upper - Full Baths: 2
- Main Floor Baths: 1
- Main - 1/2 Baths: 1
- Lower Floor Baths: 1
- Lower - Full Baths: 1
- Total Bedrooms: 2
- Bedrooms Upper: 2
Additional Information
- Shared Pool: Yes
- Pool: Yes
Parking
- Assigned Spaces: 2
- Parking Features: Assigned
- Parking Type: Parking Lot, On Street
Location
- County: FAIRFAX
- Subdivision: MANCHESTER LAKES
- Driving Directions: From I-495 (Capital Beltway): Take Exit 2A for VA-613 S/Van Dorn Street toward Franconia. Continue approximately 2.5 miles, then turn right onto Kingstowne Boulevard. Turn right onto Manchester Lakes Boulevard, then left onto Kestner Circle. Continue to 6052 Kestner Circle, which will be on your left.
School Information
- School District: Fairfax County Public Schools
Community
Heating & Cooling
- Central air: Yes
- Cooling Type: Central A/C
- Cooling Fuel: Electric
- Heating Type: Forced Air
- Heating Fuel: Natural Gas
- Water Heater: Natural Gas
Utilities
- Sewer: Public Sewer
- Water: Public
Structural Information
- Architectural Style: Colonial, Contemporary
- Structure Type: Interior Row/Townhouse
- Construction: Vinyl Siding
- Basement: Yes
- Basement Entrance: Yes
- Basement Desc.: Daylight, Full, Full, Fully Finished, Outside Entrance, Rear Entrance
- Foundation: Concrete Perimeter
- Stories Description: Lower 1, Main, Upper 1
- Square Feet: 1,856
- Sq. Ft. Source: Estimated
- Living Area: 1,856 Sq. Ft.
- Finished Above Grnd: 1,376 Sq. Ft.
- Finished Below Grnd: 480 Sq. Ft.
- Year Built: 1992
- Year Built Source: Assessor
Unit Information
Lot Features
- Lot Size (Acres): 0.04
- Lot Size (Sq. Ft.): 1,704
- Lot Size Source: Assessor
- Zoning: 308
Financial Considerations
- Price Per Sq. Ft.: $468.75
- Association Fee: $180
- Assoc Fee Freq.: Monthly
- Assessment Year: 2026
- City/TownTax Freq: Annually
- County Tax: $7,218
- County Tax Freq: Annually
- Tax w/Assessment: $644,420
- Tax Amount: $7,434
- Tax Year: 2025
- Terms: Standard Sale
- Tax Total Finished Sq. Ft.: 1376
Disclosures and Reports
- Ownership: Fee Simple
- Lot Number: 14
Listed by Compass, Ilham El Adlani
Sold by Long & Foster Real Estate, Inc., Cynthia Schneider and Long & Foster Real Estate, Inc., Howard Jason Schneider