This is a carousel with tiles that activate property listing cards. Use the previous and next buttons to navigate.
1/1
$605,000
This is a carousel with tiles that activate property listing cards. Use the previous and next buttons to navigate.
1/1
Property Description
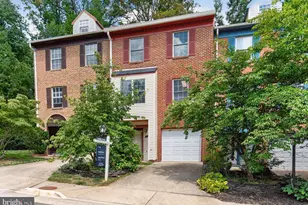
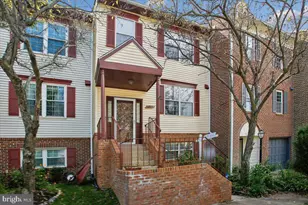
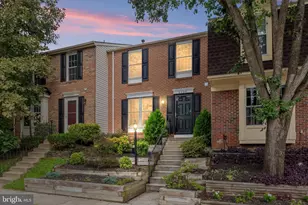
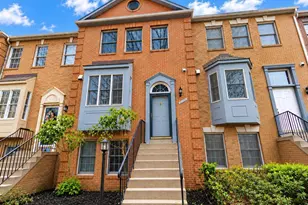
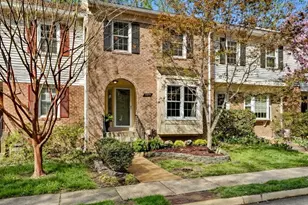
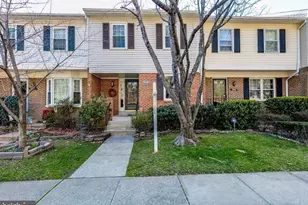
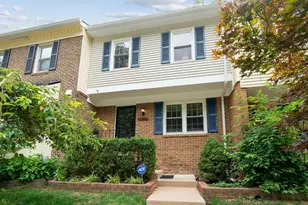
AN EXCEPTIONAL OPPORTUNITY AWAITS! IDEAL FOR MULTIGENERATIONAL LIVING - TWO SEPARATE SUITES! Welcome to this beautifully updated, spacious, luxurious home, ideally positioned at the end of a quiet street for added privacy and a peaceful setting. Enjoy the best of both worlds-easy access to major highways and a convenient commute, while tucked away in a desirable, private neighborhood. Featuring TWO SEPARATE SUITES, including 4 bedrooms, 3 full bathrooms, 2 half bathrooms, 2 fireplaces, and a garage, this versatile home offers an abundance of flexible living space and thoughtful updates throughout. Inside, you'll find an open-concept floor plan, gleaming hardwood floors, brand-new carpeting, new trend paint color throughout the interior, warm, inviting tones, and new ceiling fans. These thoughtful improvements create a comfortable, stylish, and move-in-ready environment. The sun-filled kitchen features a bright breakfast area and flows seamlessly into the dining area and spacious living room, complete with a cozy fireplace, ideal for entertaining. French doors open to the deck, creating the perfect setting to unwind in the evening or entertain family and friends on the weekends. The upper level offers a large primary suite with a generous walk-in closet and an updated primary bathroom, featuring a brand-new bathtub, new toilet, and fresh, neutral-toned paint. Two additional bedrooms and an updated full bathroom, including a new toilet, complete the upper level. The ground level offers a completely private, separate guest suite with its own full bathroom and fireplace, along with brand-new carpeting. A convenient powder room is also located on this level. This private space is ideal for extended family, overnight guests, an in-law suite, or multigenerational living. With two separate suites and a flexible floor plan, this home offers truly exceptional versatility for today's evolving lifestyle-perfect for multigenerational families, extended family, guests, or those seeking additional private living space. This is a home you won't want to miss! Schedule your showing today and discover all this exceptional home has to offer!
Full Property Details
Full Property Details for 6056 Knights Ridge Way
General
- Sold For: $605,000
- HOA FEE: $80/month
- Taxes: $7,157 (2026)
- Status: Closed
- Type: Townhouse
- Source: BrightMLSMidAtlantic
- MLS ID: VAFX2336518
- Added to Site: 50 day(s) ago
Interior
- Rooms/Areas: Living Room, Dining Room, Primary Bedroom, Bedroom 2, Bedroom 3, Kitchen, Family Room, Foyer, Breakfast Room, Bathroom 2, Primary Bathroom, Full Bath, Half Bath
- Interior Features: Attic, Bathroom - Soaking Tub, Bathroom - Tub Shower, Bathroom - Walk-In Shower, Breakfast Area, Built-Ins, Butlers Pantry, Carpet, Ceiling Fan(s), Chair Railings, Crown Moldings, Dining Area, Family Room Off Kitchen, Kitchen - Efficiency, Kitchen - Galley, Kitchen - Table Space, Pantry, Recessed Lighting, Walk-in Closet(s), Window Treatments, Wood Floors
- Fireplace: Yes
- Number of Fireplaces: 2
- Fireplace(s): Wood, Mantel(s)
- Appliances: Built-In Microwave, Dishwasher, Disposal, Dryer, Refrigerator, Stove, Washer, Water Heater
- Flooring: Hardwood, Fully Carpeted
Rooms
Bathrooms
- Total Bathrooms: 5
- Full Bathrooms: 3
- Half Bathrooms: 2
- Upper Floor Baths: 2
- Upper - Full Baths: 2
- Main Floor Baths: 1
- Main - 1/2 Baths: 1
- Lower Floor Baths: 2
- Lower - Full Baths: 1
- Lower - 1/2 Baths: 1
Bedrooms
- Total Bedrooms: 4
- Bedrooms Upper: 3
- Bedrooms Lower: 1
Other Rooms
- Laundry: Lower Floor
Additional Information
- Security/Safety: Fire Detection System
Exterior
- Porch/Patio/Deck: Deck(s)
Parking
- Garage: Yes
- Garage Spaces: 1
- Total Spaces: 2
- Parking Type: Parking Garage, On Street, Driveway, Off Street
- Garage Description: Garage - Front Entry
Location
- County: FAIRFAX
- Subdivision: RUNNYMEADE
- Driving Directions: S Van Dorn St (VA-613 S), right onto Crown Royal Dr., left onto High Meadow Rd, then right onto Knights Ridge Way.
School Information
- School District: Fairfax County Public Schools
- Elementary School: Bush Hill
- Middle School: Twain
- High School: Edison
Community
- Association: Yes
- Assoc. Fees Include: Snow Removal, Trash
- Pets Allowed: Yes
- Pets: Cats OK, Dogs OK
Heating & Cooling
- Central air: Yes
- Cooling Type: Central A/C
- Cooling Fuel: Electric
- Heating Type: Heat Pump(s)
- Heating Fuel: Natural Gas
- Water Heater: Natural Gas
Utilities
- Sewer: Public Sewer
- Water: Public
- Utility Description: Electric Available, Natural Gas Available, Phone Available, Sewer Available, Water Available
Structural Information
- Architectural Style: Colonial
- Structure Type: Interior Row/Townhouse
- Construction: Aluminum Siding
- Basement: Yes
- Basement Entrance: Yes
- Basement Desc.: Daylight, Full, Front Entrance, Fully Finished, Garage Access, Heated, Improved, Walkout Level, Windows
- Foundation: Other
- Roof: Shingle
- Walls/Ceilings: High, Dry Wall
- Windows: Double Pane
- Doors: Storm, French
- Stories Description: Lower 1, Main, Upper 1
- Square Feet: 1,986
- Sq. Ft. Source: Estimated
- Living Area: 1,986 Sq. Ft.
- Finished Above Grnd: 1,536 Sq. Ft.
- Finished Below Grnd: 450 Sq. Ft.
- Year Built: 1986
- Year Built Source: Assessor
- Property Condition: Excellent
Unit Information
Unit 1
- Bathrooms-Lower: 2
- Bedrooms-Lower: 1
Lot Features
- Lot Size (Acres): 0.04
- Lot Size (Sq. Ft.): 1,600
- Lot Size Source: Assessor
- Zoning: 180
- Fencing (Description): Fully
Financial Considerations
- Price Per Sq. Ft.: $413.41
- Association Fee: $80
- Assoc Fee Freq.: Monthly
- Assessment Year: 2026
- Tax w/Assessment: $620,410
- Tax Amount: $7,157
- Tax Year: 2026
- Terms: Standard Sale
Disclosures and Reports
- Ownership: Fee Simple
Listed by TTR Sotheby's International Realty, Bron Davis
Sold by Fairfax Realty Select, David Rodriguez

Get Pre-Approved Today
Schools
Schools serving 6056 Knights Ridge Way
School District:Fairfax County Public Schools
| Name | Grades | Distance |
|---|---|---|
Bush Hill Elementary School 5927 Westchester Street, Alexandria, VA 22310 | PK-6 | 1.1 mi |
Twain Middle School 4700 Franconia Road, Alexandria, VA 22310 | 7-8 | 1.7 mi |
Edison High School 5801 Franconia Road, Alexandria, VA 22310 | 9-12 | 0.9 mi |
Disclaimer:
School attendance boundaries provided by ATTOM Data Solutions and are for reference only. Contact the school directly to verify enrollment eligibility.
Price & Sales History for 6056 Knights Ridge Way
Date
Details
Price
Change
Source
10/05/2026
Sold
$605,000
-4.72%
MLS
8/21/2026
Listed
$635,000
—
MLS
Disclaimer: Historical sales information is derived from public records provided by the county offices. Information is not guaranteed and should be independently verified.
6056 Knights Ridge Way, Alexandria, VA 22310 (MLS# VAFX2336518) is a Townhouse property that was sold at $605,000 on October 05, 2026. Want to learn more about 6056 Knights Ridge Way? Do you have questions about finding other Townhouse real estate for sale in Alexandria? You can browse all Alexandria real estate or contact a Coldwell Banker agent to request more information.