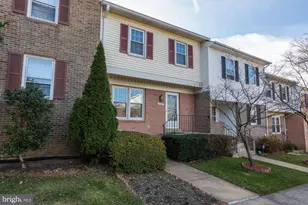
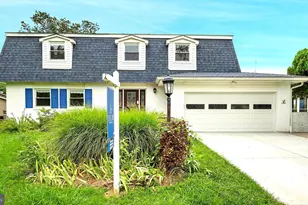
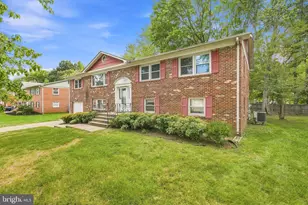
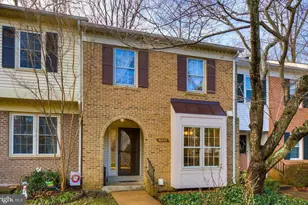
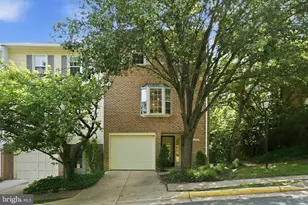
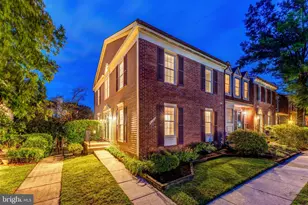
Full Property Details for 6069 Crown Royal Cir
General
- Rent: $3,300
- Status: Closed
- Type: Townhouse
- Source: BrightMLSMidAtlantic
- MLS ID: VAFX2324428
- Added to Site: 105 day(s) ago
Rental Information
- Max. Lease (Mths): 24
- Min. Lease (Mths): 12
- Rent Includes: HOA/Condo Fee
Interior
- Rooms/Areas: Living Room, Dining Room, Primary Bedroom, Bedroom 2, Bedroom 3, Kitchen, Game Room, Other, Bathroom 2, Primary Bathroom, Half Bath
- Interior Features: Breakfast Area, Dining Area, Kitchen - Eat-In, Primary Bath(s), Upgraded Countertops, Crown Moldings, Wood Floors, Floor Plan - Traditional
- Fireplace: Yes
- Number of Fireplaces: 1
- Fireplace(s): Screen
- Appliances: Refrigerator, Stove, Dishwasher, Disposal, Microwave, Washer - Front Loading, Dryer - Front Loading, Exhaust Fan, Icemaker
Rooms
- Total Bathrooms: 4
- Full Bathrooms: 2
- Half Bathrooms: 2
- Upper Floor Baths: 2
- Upper - Full Baths: 2
- Main Floor Baths: 1
- Main - 1/2 Baths: 1
- Lower Floor Baths: 1
- Lower - 1/2 Baths: 1
- Total Bedrooms: 3
- Bedrooms Upper: 3
- Laundry: Lower Floor, Washer In Unit, Dryer In Unit
Additional Information
- Shared Amenities: Tot Lots/Playground, Tennis Courts
Parking
- Assigned Spaces: 1
- Total Spaces: 1
- Parking Features: Assigned, Unassigned
- Parking Type: Parking Lot
Location
- County: FAIRFAX
- Subdivision: RUNNYMEADE
- Building Name: RUNNYMEADE
- Driving Directions: 495 TO SOUTH ON VAN DORN STREET, RIGHT ON CROWN ROYAL DRIVE, LEFT ON CROWN ROYAL CIRCLE TO 6069. Park in Space 82 or any unmarked/un-reserved space.
School Information
- School District: Fairfax County Public Schools
- Elementary School: Bush Hill
- Middle School: Twain
- High School: Edison
Community
- Association: Yes
- Assoc. Name: RUNNYMEADE
- Assoc. Fees Include: Trash, Common Area Maintenance
- Pets Allowed: Yes
- Pets: Case by Case Basis
Heating & Cooling
- Central air: Yes
- Cooling Type: Central A/C
- Cooling Fuel: Electric
- Heating Type: Central
- Heating Fuel: Electric
- Water Heater: Electric
Utilities
- Sewer: Public Sewer
- Water: Public
Structural Information
- Architectural Style: Colonial
- Structure Type: Interior Row/Townhouse
- Construction: Combination, Brick
- Basement: Yes
- Basement Entrance: Yes
- Basement Desc.: Rear Entrance, Connecting Stairway, Fully Finished, Daylight, Full, Walkout Level
- Foundation: Slab
- Windows: Double Hung
- Stories Description: Lower 1, Main, Upper 1
- Square Feet: 2,056
- Sq. Ft. Source: Estimated
- Living Area: 2,056 Sq. Ft.
- Finished Above Grnd: 2,056 Sq. Ft.
- Year Built: 1982
- Year Built Source: Assessor
- Property Condition: Very Good
Unit Information
Lot Features
- Lot Size (Acres): 0.03
- Lot Size (Sq. Ft.): 1,400
- Lot Size Source: Assessor
- Zoning: 181
- Lot Description: Backs to Trees
- Fencing (Description): Rear
Financial Considerations
- Price Per Sq. Ft.: $1.61
- Assoc Fee Freq.: Monthly
- Application Fee: $48
- Security Deposit: $3,300
- Pet Deposit: $750
- Owner Pays: Association Fees
- Tenant Pays: Utilities - All, Fireplace/Flue Cleaning, Frozen Waterpipe Damage, Lawn/Tree/Shrub Care, Minor Interior Maintenance, Light Bulbs/Filters/Fuses/Alarm Care
- Tax Total Finished Sq. Ft.: 1400
Disclosures and Reports
Listed by Samson Properties, Amit Kakar
Sold by Fathom Realty, Catherine L McLaughlin