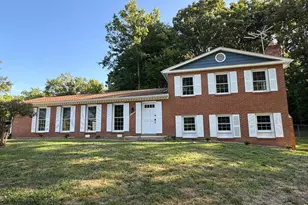
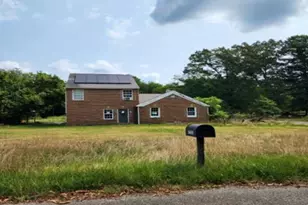
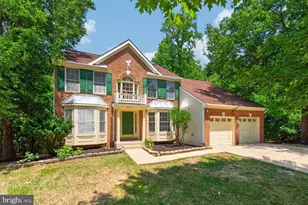
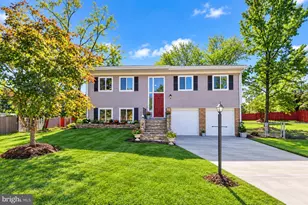
Full Property Details for 6108 Vernon Terrace
General
- Sold For: $1,750,000
- Taxes: $20,601 (2025)
- Status: Closed
- Type: Single Family
- Source: BrightMLSMidAtlantic
- MLS ID: VAFX2293918
- Added to Site: 226 day(s) ago
Interior
- Number of Rooms: 14
- Rooms/Areas: Living Room, Dining Room, Primary Bedroom, Bedroom 2, Bedroom 3, Bedroom 4, Bedroom 5, Kitchen, Family Room, Foyer, Study, Laundry, Recreation Room, Bedroom 6, Bathroom 2, Bonus Room, Primary Bathroom, Full Bath, Half Bath
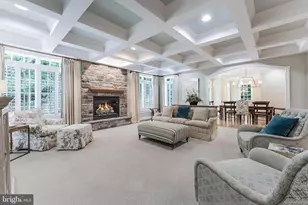
- Interior Features: Bathroom - Tub Shower, Bathroom - Walk-In Shower, Built-Ins, Breakfast Area, Carpet, Combination Kitchen/Dining, Crown Moldings, Dining Area, Floor Plan - Traditional, Formal/Separate Dining Room, Wood Floors, Window Treatments, Walk-in Closet(s), Bathroom - Stall Shower, Ceiling Fan(s), Combination Kitchen/Living, Curved Staircase, Family Room Off Kitchen, Kitchen - Eat-In, Kitchen - Gourmet, Kitchen - Island, Kitchen - Table Space, Pantry, Primary Bath(s), Recessed Lighting, Skylight(s), Stain/Lead Glass, Studio, Upgraded Countertops, Wet/Dry Bar, Bathroom - Jetted Tub
- Fireplace: Yes
- Number of Fireplaces: 1
- Fireplace(s): Brick, Mantel(s), Wood
- Appliances: Cooktop - Down Draft, Built-In Range, Built-In Microwave, Disposal, Dryer - Electric, Exhaust Fan, Water Heater, Washer, Stove, Stainless Steel Appliances
- Flooring: Hardwood, Ceramic Tile, Carpet
Rooms
- Total Bathrooms: 5
- Full Bathrooms: 4
- Half Bathrooms: 1
- Upper 2 - Full Baths: 1
- Upper Floor Baths: 3
- Upper - Full Baths: 3
- Main Floor Baths: 1
- Main - 1/2 Baths: 1
- Lower Floor Baths: 1
- Lower - Full Baths: 1
- Total Bedrooms: 6
- Bedrooms Upper: 6
- Bedrooms-Up2: 2
Exterior
- Exterior Features: Exterior Lighting, Street Lights, Underground Lawn Sprinkler
- Porch/Patio/Deck: Patio(s)
Parking
- Total Spaces: 2
- Parking Features: Stone Driveway, Electric Vehicle Charging Station(s)
- Parking Type: Driveway, On Street
Location
- County: FAIRFAX
- Subdivision: BELLE HAVEN
- Cross Streets: Woodmont
- Driving Directions: GPS
- Direction Faces: North
- Location Details: Suburban
School Information
- School District: Fairfax County Public Schools
- Elementary School: Belle View
- Middle School: Carl Sandburg
- High School: West Potomac
Heating & Cooling
- Central air: Yes
- Cooling Type: Central A/C, Ceiling Fan(s), Zoned
- Cooling Fuel: Electric
- Heating Type: Zoned, Baseboard - Hot Water, Radiant
- Heating Fuel: Natural Gas
- Water Heater: Natural Gas
Utilities
- Sewer: Public Sewer
- Water: Public
Structural Information
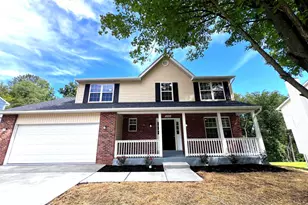
- Architectural Style: Colonial, Traditional
- Structure Type: Detached
- Construction: Brick, HardiPlank Type
- Basement: Yes
- Basement Entrance: Yes
- Basement Desc.: Connecting Stairway, Improved, Interior Access, Outside Entrance, Partially Finished, Shelving, Windows
- Foundation: Block
- Roof: Composite, Slate
- Walls/Ceilings: Plaster Walls, Dry Wall
- Windows: Transom, Skylights, Wood Frame, Double Hung
- Doors: Sliding Glass, Storm
- Entry Floor Number: 1
- Stories Description: Lower 1, Main, Upper 1, Upper 2
- Square Feet: 3,496
- Sq. Ft. Source: Estimated
- Living Area: 3,496 Sq. Ft.
- Finished Above Grnd: 3,028 Sq. Ft.
- Finished Below Grnd: 468 Sq. Ft.
- Year Built: 1926
- Year Built Source: Estimated
- Property Condition: Very Good
Unit Information
Lot Features
- Lot Size (Acres): 0.17
- Lot Size (Sq. Ft.): 7,583
- Lot Size Source: Estimated
- Zoning: R-4
- Lot Description: Corner, Front Yard, Rear Yard, Landscaping
- Fencing (Description): Rear, Wrought Iron, Wood, Masonry/Stone
Financial Considerations
- Price Per Sq. Ft.: $561.43
- Assessment Year: 2025
- Tax w/Assessment: $1,835,340
- Tax Amount: $20,601
- Tax Year: 2025
- Terms: Standard Sale
Disclosures and Reports
Listed by Corcoran McEnearney, Janet Caterson Price
Sold by TTR Sotheby's International Realty, Samuel S Sterling