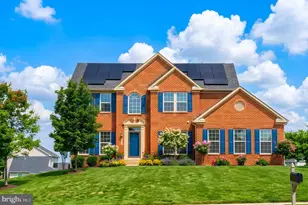
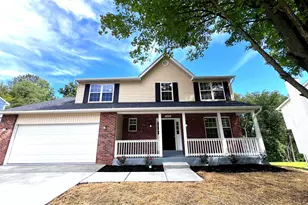
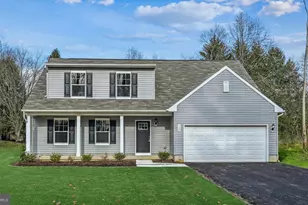
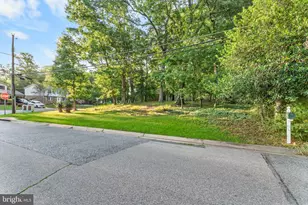
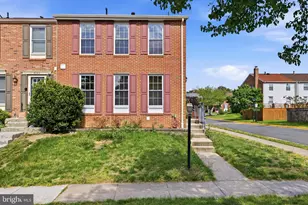
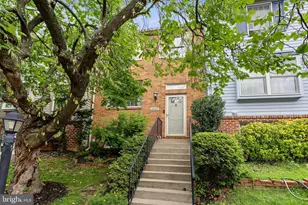
Full Property Details for 6113 Tammy Dr
General
- Sold For: $544,000
- Taxes: $8,766 (2025)
- Status: Closed
- Type: Single Family
- Source: BrightMLSMidAtlantic
- MLS ID: VAFX2327222
- Added to Site: 88 day(s) ago
Interior
- Rooms/Areas: Living Room, Dining Room, Primary Bedroom, Sitting Room, Bedroom 2, Bedroom 3, Bedroom 4, Bedroom 5, Kitchen, Game Room, Family Room, Foyer, Study, Laundry, Other, Storage Room, Utility Room, Bedroom 6
- Interior Features: Attic, Family Room Off Kitchen, Kitchen - Table Space, Dining Area, Built-Ins, Entry Level Bedroom, Primary Bath(s), Wood Floors, Floor Plan - Traditional, Ceiling Fan(s)
- Fireplace: Yes
- Number of Fireplaces: 1
- Fireplace(s): Screen
- Appliances: Dishwasher, Disposal, Dryer, Exhaust Fan, Humidifier, Icemaker, Microwave, Refrigerator, Stove, Washer
- Flooring: Hardwood, Laminate Plank
Rooms
- Total Bathrooms: 3
- Full Bathrooms: 2
- Half Bathrooms: 1
- Upper Floor Baths: 2
- Upper - Full Baths: 2
- Main Floor Baths: 1
- Main - 1/2 Baths: 1
- Total Bedrooms: 5
- Bedrooms Upper: 4
- Bedrooms Main & Up: 1
Exterior
- Porch/Patio/Deck: Deck(s), Porch(es)
Parking
- Garage: Yes
- Garage Spaces: 1
- Total Spaces: 1
- Parking Type: Off Street, On Street, Attached Garage
- Garage Description: Garage Door Opener
Location
- County: FAIRFAX
- Subdivision: GREEN MEADOW
- Driving Directions: BELTWAY, EXIT 173, VAN DORN STREET SOUTH, RIGHT AT LIGHT, RIGHT ON FRANCONIA ROAD, R TAMMY DIRVE TO 6113 ON RIGHT.
School Information
- School District: Fairfax County Public Schools
- Elementary School: Franconia
- High School: Edison
Heating & Cooling
- Central air: Yes
- Cooling Type: Ceiling Fan(s), Central A/C
- Cooling Fuel: Electric
- Heating Type: Forced Air
- Heating Fuel: Natural Gas
- Water Heater: Natural Gas
Utilities
- Sewer: Public Sewer
- Water: Public
- Utility Description: Cable TV Available
Structural Information
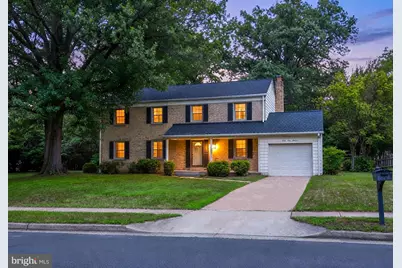
- Architectural Style: Colonial
- Structure Type: Detached
- Model: COUNTRY HOUSE
- Construction: Aluminum Siding
- Basement: Yes
- Basement Desc.: Sump Pump, Partial, Partially Finished
- Foundation: Other
- Roof: Asphalt
- Windows: Insulated
- Doors: Insulated, Storm
- Stories Description: Lower 1, Main, Upper 1
- Square Feet: 2,112
- Sq. Ft. Source: Assessor
- Living Area: 2,112 Sq. Ft.
- Finished Above Grnd: 2,112 Sq. Ft.
- Year Built: 1970
- Year Built Source: Assessor
Lot Features
- Lot Size (Acres): 0.24
- Lot Size (Sq. Ft.): 10,500
- Lot Size Source: Assessor
- Zoning: 130
- Lot Description: Backs to Trees, Trees/Wooded
- Fencing (Description): Rear
Financial Considerations
- Price Per Sq. Ft.: $343.28
- Assessment Year: 2026
- City/TownTax Freq: Annually
- County Tax: $8,511
- County Tax Freq: Annually
- Tax w/Assessment: $759,930
- Tax Amount: $8,766
- Tax Year: 2025
- Terms: Standard Sale
- Tax Total Finished Sq. Ft.: 2112
Disclosures and Reports
- Ownership: Fee Simple
- Section: 2
- Lot Number: 32
Listed by Long & Foster Real Estate, Inc., Georgia E. McLaughlin and Long & Foster Real Estate, Inc., Andrew L Pariser
Sold by Non Subscribing Office, NON MEMBER