This is a carousel with tiles that activate property listing cards. Use the previous and next buttons to navigate.
1/1
$665,000
This is a carousel with tiles that activate property listing cards. Use the previous and next buttons to navigate.
1/1
Property Description
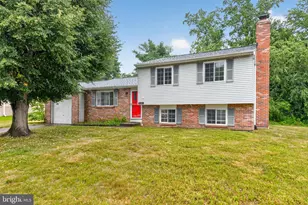
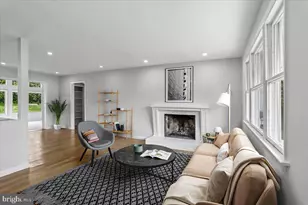
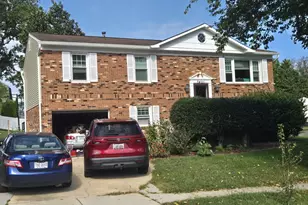
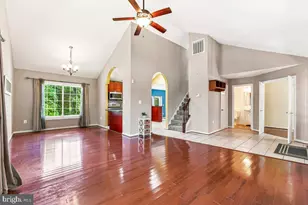
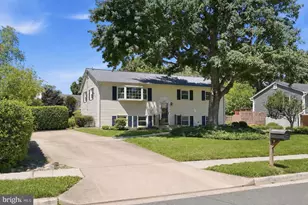
**Catered Open House this Friday (06/19) 4-6pm, Saturday (06/20) 1-3pm, and Sunday (06/21) 1-3pm** ***OFFER DEADLINE MONDAY, JUNE 22ND AT 2PM*** You get a lot to like with this home. There's an easy confidence to this Maple Grove Estates split-level-the kind of home that feels practical the moment you arrive, then keeps getting better as you move through it. Set on a corner 0.26-acre homesite with a classic brick-and-siding exterior, broad front lawn, mature trees, and simple covered entry, it offers the comfort of an established Alexandria setting with the flexibility buyers keep hoping to find. Inside, 1,484 finished square feet give you room to spread out without feeling oversized. Hardwood floors bring warmth through the main living areas, and the fresh, neutral backdrop makes the home feel bright, clean, and ready for your own style. The living room gets beautiful natural light from wide windows, creating an inviting place to unwind, read, stream, host a casual evening, or reset. The adjoining dining area keeps meals and conversation connected, with easy flow into the kitchen and outdoor spaces. The kitchen is crisp and efficient, with white cabinetry, stainless steel appliances, stone-look counters, and a sink window that keeps the space feeling open. It works hard without trying too hard-easy for weekday routines, weekend cooking, and anything in between. The upper level includes three comfortable, each with hardwood flooring and loads of natural light. The room sizes feel useful, not fussy-ideal for sleeping spaces, a home office, creative studio, fitness area, or guest setup. The full bath has a clean, timeless feel with a tub-shower combination, bright tile, and a vanity with storage. Downstairs, the finished lower level adds the flexibility that makes a split-level layout so appealing. A large recreation room offers soft carpet, recessed lighting, and wall space for a media zone, game setup, work area, or lounge. A second full bath adds convenience, while the laundry and utility areas keep daily tasks tucked away. With 440 square feet of below-grade finished space, this level gives the home real breathing room. Outside, the lot is a standout. The front yard has a welcoming, open feel, while the rear and side areas offer space for gardening, seating, outdoor dining, or simply enjoying more green around you. A concrete driveway and attached carport add practical off-street parking and everyday ease. Maple Grove Estates puts you in a connected Alexandria pocket with quick routes in multiple directions, while staying in Fairfax County. Nearby access to Van Dorn Street Metro, Metrobus options, commuter lots, and major routes including I-95, I-495, and the Capital Beltway helps make the location feel especially convenient. Shopping, dining, Old Town Alexandria, Kingstowne, Springfield Town Center, and everyday services are all within easy reach. For time outside, Huntley Meadows Park is one of the area's true treasures, with wetlands, nature viewing, and a peaceful change of pace close to home. The broader Alexandria area also offers Potomac River recreation corridors, community parks, and regional trails that make fresh air part of the lifestyle.
Full Property Details
Full Property Details for 6119 Marilyn Dr
General
- Sold For: $665,000
- Taxes: $7,239 (2025)
- Status: Closed
- Type: Single Family
- Source: BrightMLSMidAtlantic
- MLS ID: VAFX2317184
- Added to Site: 53 day(s) ago
Interior
- Interior Features: Breakfast Area, Built-Ins, Dining Area, Family Room Off Kitchen, Primary Bath(s), Wood Floors
- Appliances: Built-In Microwave, Dishwasher, Disposal, Dryer, Oven - Single, Refrigerator, Stove, Washer
Rooms
Bathrooms
- Total Bathrooms: 2
- Full Bathrooms: 2
- Upper Floor Baths: 1
- Upper - Full Baths: 1
- Lower Floor Baths: 1
- Lower - Full Baths: 1
Bedrooms
- Total Bedrooms: 3
- Bedrooms Upper: 3
Other Rooms
- Laundry: Has Laundry
Exterior
- Porch/Patio/Deck: Patio(s)
Parking
- Carport Spaces: 1
- Total Spaces: 1
- Parking Features: Concrete Driveway
- Parking Type: Attached Carport
Location
- County: FAIRFAX
- Subdivision: MAPLE GROVE ESTATES
- Driving Directions: From I-395 S. Take exit 1B to merge onto VA-644 E/Franconia Rd toward Franconia. Merge onto VA-644 E/Franconia. Turn left onto Valley View Dr. Turn right onto Scotch Dr. Turn right onto Marilyn Dr.
School Information
- School District: Fairfax County Public Schools
- Elementary School: Franconia
- Middle School: Twain
- High School: Edison
Heating & Cooling
- Central air: Yes
- Cooling Type: Ceiling Fan(s), Central A/C
- Cooling Fuel: Electric
- Heating Type: Central
- Heating Fuel: Natural Gas
- Water Heater: Natural Gas
Utilities
- Sewer: Public Septic
- Water: Public
Structural Information
- Architectural Style: Split Level
- Structure Type: Detached
- Construction: Brick, Wood Siding
- Basement: Yes
- Basement Desc.: Full, Daylight, Full, English
- Foundation: Permanent
- Stories Description: Lower 1, Main, Upper 1
- Square Feet: 1,594
- Sq. Ft. Source: Estimated
- Living Area: 1,457 Sq. Ft.
- Finished Above Grnd: 1,044 Sq. Ft.
- Finished Below Grnd: 413 Sq. Ft.
- Year Built: 1963
- Year Built Source: Assessor
Unit Information
Unit 1
- Bathrooms-Lower: 1
Additional Structures
- Other Structures: Shed
Lot Features
- Lot Size (Acres): 0.26
- Lot Size (Sq. Ft.): 11,281
- Lot Size Source: Assessor
- Zoning: 130
Financial Considerations
- Price Per Sq. Ft.: $636.97
- Assessment Year: 2026
- City/TownTax Freq: Annually
- County Tax: $7,028
- County Tax Freq: Annually
- Tax w/Assessment: $627,590
- Tax Amount: $7,239
- Tax Year: 2025
- Terms: Standard Sale
- Tax Total Finished Sq. Ft.: 1044
Disclosures and Reports
- Ownership: Fee Simple
- Lot Number: 37
Listed by Samson Properties, Faith Saunders
Sold by Douglas Realty of Virginia LLC, Manfredy Lopez

Get Pre-Approved Today
Schools
Schools serving 6119 Marilyn Dr
School District:Fairfax County Public Schools
| Name | Grades | Distance |
|---|---|---|
Franconia Elementary School 6301 Beulah St, Alexandria, VA 22310 | K-6 | 0.2 mi |
Twain Middle School 4700 Franconia Road, Alexandria, VA 22310 | 7-8 | 1.8 mi |
Edison High School 5801 Franconia Road, Alexandria, VA 22310 | 9-12 | 0.6 mi |
Disclaimer:
School attendance boundaries provided by ATTOM Data Solutions and are for reference only. Contact the school directly to verify enrollment eligibility.
Price & Sales History for 6119 Marilyn Dr
Date
Details
Price
Change
Source
7/13/2026
Sold
$665,000
—
MLS
6/19/2026
Listed
$665,000
—
MLS
Disclaimer: Historical sales information is derived from public records provided by the county offices. Information is not guaranteed and should be independently verified.
6119 Marilyn Drive, Alexandria, VA 22310 (MLS# VAFX2317184) is a Single Family property that was sold at $665,000 on July 13, 2026. Want to learn more about 6119 Marilyn Drive? Do you have questions about finding other Single Family real estate for sale in Alexandria? You can browse all Alexandria real estate or contact a Coldwell Banker agent to request more information.