This is a carousel with tiles that activate property listing cards. Use the previous and next buttons to navigate.
1/1
$765,000
This is a carousel with tiles that activate property listing cards. Use the previous and next buttons to navigate.
1/1
Property Description
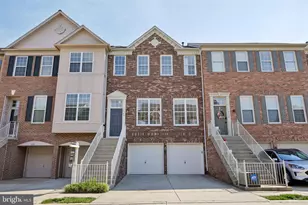
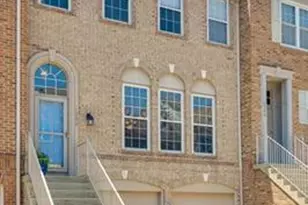
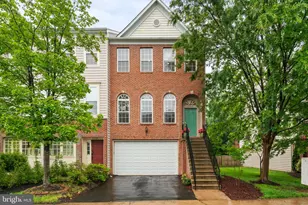
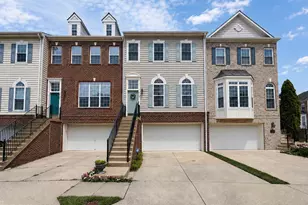
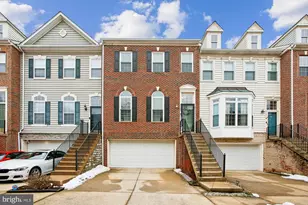
Welcome to this beautifully updated 3 bedroom, 3.5 bath, three-level townhome perfectly situated just off Telegraph Road, moments from Kingstowne and the sought-after Hayfield area. Occupied by only one owner since its foundation and recently transformed with a near top-to-bottom remodel in June 2026, this spacious home offers the perfect blend of modern updates, everyday convenience, and a true neighborhood feel. Step inside to discover a bright, open main level featuring brand new, never-lived-on LVP flooring and a flexible floor plan designed for the way you live. The beautifully refreshed kitchen showcases brand new countertops, updated flooring, and professionally refurbished cabinetry, creating a fresh and inviting space ready for its next owner. The open-concept layout allows for effortless entertaining, dining, and relaxation, with plenty of room to customize each space to fit your lifestyle. Upstairs, you'll find generously sized bedrooms with large closets, brand new carpet throughout, and beautifully remodeled bathrooms featuring all new countertops, toilets, mirrors, light fixtures, and faucet sets. Every detail has been thoughtfully updated to provide the ease and comfort of a move-in-ready home. The walk-out lower level offers incredible versatility with a spacious family room, full bathroom, and large closet, ideal for movie nights, hosting guests, a home office, workout space, or a comfortable retreat for visiting family and friends. Don't miss the impressive storage throughout, including two additional storage closets on the garage level, a deep under-stair storage area, and an extra coat closet conveniently located near the kitchen. Outside, enjoy a peaceful setting backing to a quiet wooded area, offering privacy and a natural backdrop rarely found in such a convenient location. Parking is effortless with space for up to four cars, including a two-car garage and two-car driveway, plus additional unassigned guest parking. Beyond the home itself, the community is something truly special. Friendly neighbors look out for one another, whether helping with packages, snow days, or simply gathering outside while kids play. Seasonal traditions, decorated homes, and neighborhood conversations create a welcoming atmosphere that makes this community feel like home. All of this just minutes from grocery stores, shops, restaurants, a movie theater, professional offices, local conveniences, commuter routes, and major highways. With extensive 2026 updates, incredible storage, private parking, a spacious layout, and an unbeatable Alexandria location near Kingstowne and Hayfield - this is the one you've been waiting for!
Full Property Details
Full Property Details for 6140 Manchester Park Cir
General
- Sold For: $765,000
- HOA FEE: $128/month
- HOA FEE FREQ.: Quarterly
- Taxes: $8,615 (2025)
- Status: Closed
- Type: Townhouse
- Source: BrightMLSMidAtlantic
- MLS ID: VAFX2321438
- Added to Site: 47 day(s) ago
Interior
- Rooms/Areas: Living Room, Dining Room, Primary Bedroom, Bedroom 2, Bedroom 3, Kitchen, Family Room, Basement, Primary Bathroom, Full Bath, Half Bath
- Interior Features: Attic, Carpet, Dining Area, Curved Staircase, Floor Plan - Open, Kitchen - Eat-In, Primary Bath(s), Walk-in Closet(s), Window Treatments, Combination Kitchen/Dining, Breakfast Area, Bathroom - Soaking Tub, Bathroom - Stall Shower, Bathroom - Tub Shower
- Fireplace: Yes
- Number of Fireplaces: 1
- Fireplace(s): Gas/Propane
- Appliances: Built-In Microwave, Dishwasher, Disposal, Dryer, Oven/Range - Gas, Refrigerator, Washer
- Flooring: Carpet, Luxury Vinyl Plank
Rooms
Bathrooms
- Total Bathrooms: 4
- Full Bathrooms: 3
- Half Bathrooms: 1
- Upper Floor Baths: 2
- Upper - Full Baths: 2
- Main Floor Baths: 1
- Main - 1/2 Baths: 1
- Lower Floor Baths: 1
- Lower - Full Baths: 1
Bedrooms
- Total Bedrooms: 3
- Bedrooms Upper: 3
Additional Information
- Shared Amenities: Common Grounds, Tennis Courts, Tot Lots/Playground
Exterior
- Exterior Features: Sidewalks, Street Lights
- Porch/Patio/Deck: Deck(s)
Parking
- Garage: Yes
- Garage Spaces: 2
- Total Spaces: 4
- Parking Features: Unassigned
- Parking Type: Attached Garage, Driveway, On Street
- Garage Description: Garage - Front Entry, Garage Door Opener, Inside Access
Location
- County: FAIRFAX
- Subdivision: MANCHESTER PARK
- Driving Directions: GPS
- Location Details: Suburban
School Information
- School District: Fairfax County Public Schools
Community
- Association: Yes
- Assoc. Fees Include: Common Area Maintenance, Lawn Care Front, Management, Reserve Funds, Sewer, Snow Removal, Trash, Water
- Pets Allowed: Yes
- Pets: Case by Case Basis
Heating & Cooling
- Central air: Yes
- Cooling Type: Central A/C
- Cooling Fuel: Electric
- Heating Type: Central
- Heating Fuel: Natural Gas
- Water Heater: Natural Gas
Utilities
- Sewer: Public Sewer
- Water: Public
- Utility Description: Electric Available, Natural Gas Available, Sewer Available, Water Available
Structural Information
- Architectural Style: Colonial
- Structure Type: Interior Row/Townhouse
- Construction: Vinyl Siding, Brick
- Basement: Yes
- Basement Desc.: Daylight, Full, Fully Finished, Garage Access, Heated, Interior Access, Walkout Level, Windows
- Foundation: Other
- Stories Description: Lower 1, Main, Upper 1
- Square Feet: 2,948
- Sq. Ft. Source: Estimated
- Living Area: 2,948 Sq. Ft.
- Finished Above Grnd: 1,988 Sq. Ft.
- Finished Below Grnd: 960 Sq. Ft.
- Year Built: 1998
- Year Built Source: Assessor
- Property Condition: Excellent
Unit Information
Unit 1
- Bathrooms-Lower: 1
Lot Features
- Property View: Street, Trees/Woods
- Lot Size (Acres): 0.05
- Lot Size (Sq. Ft.): 2,076
- Lot Size Source: Assessor
- Zoning: 308
- Lot Description: Backs to Trees
Financial Considerations
- Price Per Sq. Ft.: $389.84
- Association Fee: $384
- Assoc Fee Freq.: Quarterly
- Assessment Year: 2026
- City/TownTax Freq: Annually
- County Tax: $8,365
- County Tax Freq: Annually
- Tax w/Assessment: $746,860
- Tax Amount: $8,615
- Tax Year: 2025
- Terms: Standard Sale
- Tax Total Finished Sq. Ft.: 1988
Disclosures and Reports
- Ownership: Fee Simple
- Section: 2
- Lot Number: 60
Listed by Corcoran McEnearney, Jillian Keck Hogan
Sold by United Realty, Inc., Sow S Thong

Get Pre-Approved Today
Schools
Schools serving 6140 Manchester Park Cir
School District:Fairfax County Public Schools
| Name | Grades | Distance |
|---|---|---|
Franconia Elementary School 6301 Beulah St, Alexandria, VA 22310 | K-6 | 0.8 mi |
Twain Middle School 4700 Franconia Road, Alexandria, VA 22310 | 7-8 | 2.2 mi |
Edison High School 5801 Franconia Road, Alexandria, VA 22310 | 9-12 | 1 mi |
Disclaimer:
School attendance boundaries provided by ATTOM Data Solutions and are for reference only. Contact the school directly to verify enrollment eligibility.
Price & Sales History for 6140 Manchester Park Cir
Date
Details
Price
Change
Source
7/29/2026
Sold
$765,000
-1.29%
MLS
6/25/2026
Listed
$775,000
—
MLS
Disclaimer: Historical sales information is derived from public records provided by the county offices. Information is not guaranteed and should be independently verified.
6140 Manchester Park Circle, Alexandria, VA 22310 (MLS# VAFX2321438) is a Townhouse property that was sold at $765,000 on July 29, 2026. Want to learn more about 6140 Manchester Park Circle? Do you have questions about finding other Townhouse real estate for sale in Alexandria? You can browse all Alexandria real estate or contact a Coldwell Banker agent to request more information.