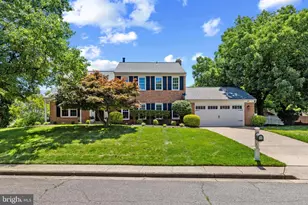
Full Property Details for 6207 Larstan Dr
General
- Sold For: $975,000
- Taxes: $9,846 (2025)
- Status: Closed
- Type: Single Family
- Source: BrightMLSMidAtlantic
- MLS ID: VAFX2314812
- Added to Site: 139 day(s) ago
Interior
- Rooms/Areas: Living Room, Dining Room, Primary Bedroom, Bedroom 2, Bedroom 3, Bedroom 4, Kitchen, Family Room, Breakfast Room, Exercise Room, Laundry, Recreation Room, Utility Room
- Interior Features: Bar, Breakfast Area, Built-Ins, Curved Staircase, Family Room Off Kitchen, Kitchen - Eat-In, Pantry, Primary Bath(s), Recessed Lighting, Sound System, Wainscotting, Walk-in Closet(s), Wood Floors
- Fireplace: Yes
- Number of Fireplaces: 1
- Fireplace(s): Gas/Propane
- Appliances: Dishwasher, Refrigerator, Microwave, Dryer, Washer, Disposal, Humidifier, Icemaker, Stove
- Flooring: Hardwood
Rooms
- Total Bathrooms: 3
- Full Bathrooms: 2
- Half Bathrooms: 1
- Upper Floor Baths: 2
- Upper - Full Baths: 2
- Main Floor Baths: 1
- Main - 1/2 Baths: 1
- Total Bedrooms: 4
- Bedrooms Upper: 4
- Laundry: Has Laundry, Lower Floor
Additional Information
- Shared Pool: Yes
- Pool: Yes
Exterior
- Exterior Features: Sidewalks, Stone Retaining Walls
- Porch/Patio/Deck: Porch(es), Deck(s)
Parking
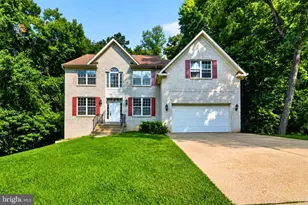
- Garage: Yes
- Garage Spaces: 1
- Total Spaces: 1
- Parking Type: Attached Garage, Driveway, On Street
- Garage Description: Garage - Front Entry, Inside Access
Location
- County: FAIRFAX
- Subdivision: HEYWOOD GLEN
- Cross Streets: Berlee Dr
- Driving Directions: From BARCROFT SHOPPING CENTER home of the drive-thru Starbucks, Harris Teeter, Glory Days & Orange Theory, exit the shopping center LEFT onto Lincolnia Road (heading away from Columbia Pike). Cross over Braddock Road & take your second left onto Sano Street. At the first stop sign, the road will naturally curve and become Berlee Drive as you enter the Heywood Glen neighborhood. At the bottom of the hill, turn left onto Larstan Drive. 6207 Larstan Drive will be near the end of the cul-de-sac on your left.
School Information
- School District: Fairfax County Public Schools
- Elementary School: Parklawn
- Middle School: Holmes
- High School: Annandale
Heating & Cooling
- Central air: Yes
- Cooling Type: Central A/C
- Cooling Fuel: Electric
- Heating Type: Central
- Heating Fuel: Natural Gas
- Water Heater: Natural Gas
Utilities
- Sewer: Public Sewer
- Water: Public
Structural Information
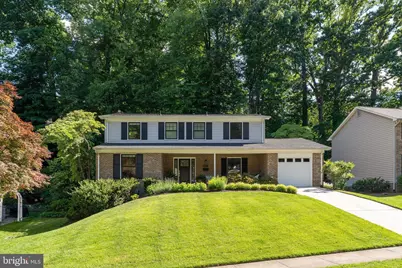
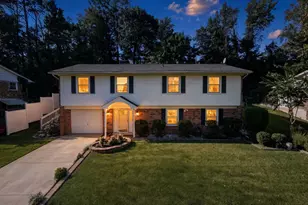
- Architectural Style: Colonial
- Structure Type: Detached
- Construction: Vinyl Siding, Brick
- Basement: Yes
- Basement Desc.: Fully Finished, Daylight, Partial, Space For Rooms
- Foundation: Block
- Windows: Bay/Bow, Replacement
- Stories Description: Main, Upper 1
- Square Feet: 3,085
- Sq. Ft. Source: Estimated
- Living Area: 3,085 Sq. Ft.
- Finished Above Grnd: 2,308 Sq. Ft.
- Finished Below Grnd: 777 Sq. Ft.
- Year Built: 1972
- Year Built Source: Assessor
- Property Condition: Excellent
Lot Features
- Property View: Garden/Lawn, Scenic Vista, Trees/Woods
- Lot Size (Acres): 0.23
- Lot Size (Sq. Ft.): 9,891
- Lot Size Source: Assessor
- Zoning: 131
- Lot Description: Backs to Trees, Cul-de-sac, Landscaping, Partly Wooded, Private, Trees/Wooded
Financial Considerations
- Price Per Sq. Ft.: $422.44
- Assessment Year: 2026
- County Tax: $8,823
- County Tax Freq: Annually
- Tax w/Assessment: $788,580
- Tax Amount: $9,846
- Tax Year: 2025
- Terms: Standard Sale
- Tax Total Finished Sq. Ft.: 2290
Disclosures and Reports
- Ownership: Fee Simple
- Section: 4
- Lot Number: 118
Listed by KW United, Kristen Mason Coreas
Sold by RLAH @properties, Jason Skipworth