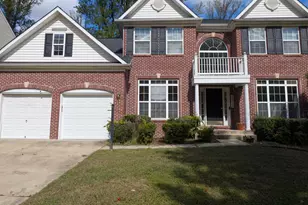
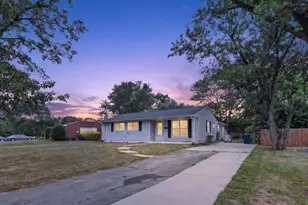
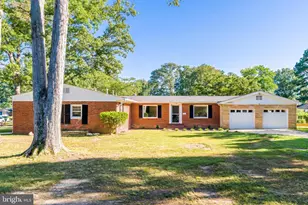
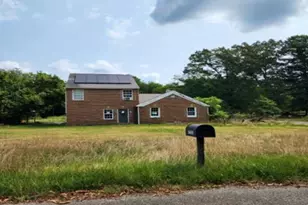
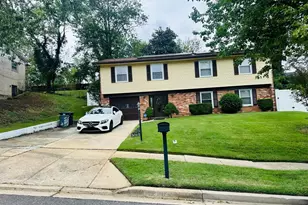
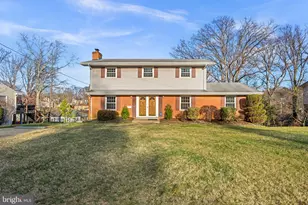
Full Property Details for 6212 Thornwood Dr
General
- Price: $729,999
- Taxes: $8,570 (2026)
- Status: Active
- Type: Single Family
- Source: BrightMLSMidAtlantic
- MLS ID: VAFX2338904
- Updated: 10/1/2026
- Added to Site: 46 day(s) ago
Interior
- Interior Features: Bathroom - Tub Shower, Bathroom - Walk-In Shower, Breakfast Area, Combination Dining/Living, Dining Area, Family Room Off Kitchen, Floor Plan - Open, Kitchen - Table Space, Primary Bath(s), Recessed Lighting, Upgraded Countertops, Wood Floors
- Fireplace: Yes
- Number of Fireplaces: 2
- Fireplace(s): Brick, Mantel(s), Screen, Wood
- Appliances: Dishwasher, Disposal, Dryer, Exhaust Fan, Icemaker, Oven - Single, Range Hood, Refrigerator, Stove, Washer
Rooms
- Total Bathrooms: 3
- Full Bathrooms: 3
- Main Floor Baths: 2
- Main - Full Baths: 2
- Lower Floor Baths: 1
- Lower - Full Baths: 1
- Total Bedrooms: 6
- Bedrooms Lower: 2
- Bedrooms Main & Up: 4
Exterior
- Porch/Patio/Deck: Deck(s)
Parking
- Parking Type: Driveway, On Street
Location
- County: FAIRFAX
- Subdivision: HAWTHORNE MANOR
- Driving Directions: From I-495 E toward I-95 N/Baltimore. Take exit 173 for VA-613 toward Van Dorn St/Franconia. Use the right 2 lanes to turn right onto VA-613 S/S Van Dorn St. Use the left 2 lanes to turn left onto Franconia Rd. Turn right onto Rose Hill Dr. Turn left onto Apple Tree Dr. Turn right onto Saddle Tree Dr. Turn left onto Roundhill Rd. Turn right onto Driftwood Dr. Turn left onto Redwood Ln. Turn right onto Thornwood Dr.
School Information
- School District: Fairfax County Public Schools
- Elementary School: Rose Hill
- Middle School: Twain
- High School: Edison
Heating & Cooling
- Central air: Yes
- Cooling Type: Central A/C
- Cooling Fuel: Electric
- Heating Type: Central
- Heating Fuel: Natural Gas
- Water Heater: Natural Gas
Utilities
- Sewer: Public Sewer
- Water: Public
Structural Information
- Architectural Style: Split Level
- Structure Type: Detached
- Construction: Brick, Vinyl Siding
- Basement: Yes
- Basement Desc.: Full
- Foundation: Permanent
- Stories Description: Lower 1, Main
- Square Feet: 2,564
- Sq. Ft. Source: Estimated
- Living Area: 2,564 Sq. Ft.
- Finished Above Grnd: 1,282 Sq. Ft.
- Finished Below Grnd: 1,282 Sq. Ft.
- Year Built: 1966
- Year Built Source: Assessor
Unit Information
- Bathrooms-Lower: 1
- Bedrooms-Lower: 2
Lot Features
- Lot Size (Acres): 0.29
- Lot Size (Sq. Ft.): 12,600
- Lot Size Source: Assessor
- Zoning: 130
- Fencing (Description): Partially
Financial Considerations
- Price Per Sq. Ft.: $569.42
- Assessment Year: 2026
- City/TownTax Freq: Annually
- County Tax: $8,321
- County Tax Freq: Annually
- Tax w/Assessment: $742,910
- Tax Amount: $8,570
- Tax Year: 2026
Disclosures and Reports
- Ownership: Fee Simple
- Section: 1
- Lot Number: 7
Listed by Samson Properties, Darius Michael Mahdavi