This is a carousel with tiles that activate property listing cards. Use the previous and next buttons to navigate.
1/1
$4,000
This is a carousel with tiles that activate property listing cards. Use the previous and next buttons to navigate.
1/1
Property Description
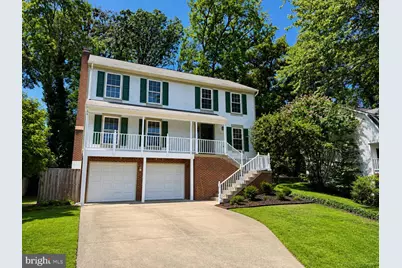
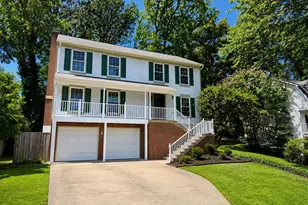
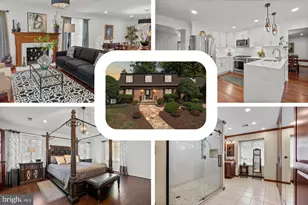
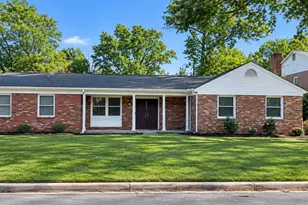
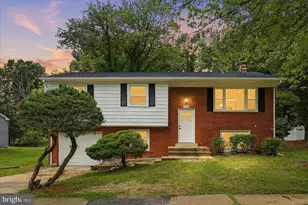
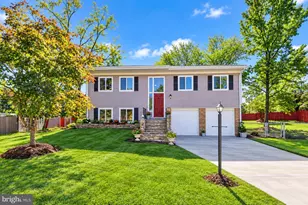
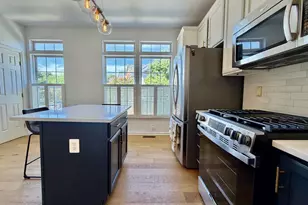
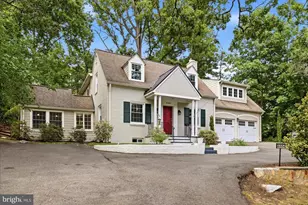
Open House Saturday, September 12 from 11 AM to 12 PM and Sunday, September 13 from 11 AM to 12 PM. Charming 4-bedroom, 2.5-bath Colonial single-family home located on a quiet residential street in Alexandria's desirable Huntington Forest community. The main level features hardwood floors, a spacious living room, formal dining room, and a light-filled kitchen with breakfast bar that opens to the family room, highlighted by an exposed brick wall and wood-burning fireplace. Just off the family room, a screened porch overlooks the private, wooded backyard and provides a wonderful space for relaxing or outdoor dining. Upstairs, you'll find four bedrooms with new carpet and two full bathrooms. The partially finished lower level offers additional flexible living space, ideal for a recreation room, home office, workout area, or playroom. A welcoming front porch, two-car garage, and generous driveway complete the home. Pets case by case. Conveniently located inside the Beltway with easy access to I-395, I-495, Route 1, and multiple bus routes, the home is just minutes from Huntington Metro, Old Town Alexandria, the Pentagon, Arlington, and Washington, DC. Nearby amenities include shopping and dining, Franconia Rec Center, golf, nature trails, and numerous parks, including Lake Accotink and Springfield Forest. Zoned for Clermont Elementary School, Twain Middle School, and Edison High School, this home offers a great combination of space, a peaceful residential setting, and convenient access to everything Northern Virginia has to offer. Pets will be considered on a case-by-case basis. Interested applicants will be asked to complete a background check as part of the application process. Applicants must have a minimum credit score of 700 and a combined income of at least three times the monthly rent to qualify. No more than two incomes may be used to qualify. Each adult planning to occupy the property must submit a separate application. Please confirm directly with the listing agent that the application window is still open prior to applying. All application fees are non-refundable.
Full Property Details
Full Property Details for 6214 Florence Ln
General
- Rent: $4,000
- Status: Closed
- Type: Single Family
- Source: BrightMLSMidAtlantic
- MLS ID: VAFX2336858
- Added to Site: 39 day(s) ago
Rental Information
- Max. Lease (Mths): 36
- Min. Lease (Mths): 10
Interior
- Fireplace: Yes
- Number of Fireplaces: 1
Rooms
Bathrooms
- Total Bathrooms: 3
- Full Bathrooms: 2
- Half Bathrooms: 1
- Upper Floor Baths: 2
- Upper - Full Baths: 2
- Main Floor Baths: 1
- Main - 1/2 Baths: 1
Bedrooms
- Total Bedrooms: 5
- Bedrooms Upper: 4
- Bedrooms Lower: 1
Other Rooms
- Laundry: Lower Floor, Dryer In Unit, Washer In Unit
Exterior
- Porch/Patio/Deck: Deck(s), Screened
Parking
- Garage: Yes
- Garage Spaces: 2
- Total Spaces: 6
- Parking Features: Asphalt Driveway
- Parking Type: Attached Garage, Driveway
- Garage Description: Garage - Front Entry, Garage Door Opener
Location
- County: FAIRFAX
- Subdivision: KINGS LANDING
- Driving Directions: From 495/95: South on Telegraph Road. Left on Florence Lane to 6214 on right.
School Information
- School District: Fairfax County Public Schools
- Elementary School: Clermont
- Middle School: Twain
- High School: Edison
Community
- Association: Yes
- Pets Allowed: Yes
- Pets: Case by Case Basis
Heating & Cooling
- Central air: Yes
- Cooling Type: Central A/C
- Cooling Fuel: Electric
- Heating Type: Forced Air
- Heating Fuel: Natural Gas
- Water Heater: Natural Gas
Utilities
- Sewer: Other
- Water: Other
Structural Information
- Architectural Style: Colonial
- Structure Type: Detached
- Construction: Other
- Basement: Yes
- Basement Desc.: Partially Finished
- Foundation: Other
- Stories/Levels: 3
- Stories Description: Lower 1, Main, Upper 1
- Square Feet: 2,303
- Sq. Ft. Source: Estimated
- Living Area: 2,303 Sq. Ft.
- Finished Above Grnd: 1,952 Sq. Ft.
- Finished Below Grnd: 351 Sq. Ft.
- Year Built: 1982
- Year Built Source: Assessor
Unit Information
Unit 1
- Bedrooms-Lower: 1
Lot Features
- Lot Size (Acres): 0.2
- Lot Size (Sq. Ft.): 8,754
- Lot Size Source: Assessor
- Zoning: 140
Financial Considerations
- Price Per Sq. Ft.: $2.02
- Assoc Fee Freq.: Annually
- Application Fee: $50
- Security Deposit: $3,950
- Pet Deposit: $500
- Tenant Pays: Utilities - All, Frozen Waterpipe Damage, Gutter Cleaning, Internet, Light Bulbs/Filters/Fuses/Alarm Care, Pest Control, Snow Removal, Trash Removal
- Tax Total Finished Sq. Ft.: 1952
Disclosures and Reports
- Ownership: Other
Listed by Keller Williams Capital Properties, Andreas Leindecker
Sold by Corcoran McEnearney, Monica Lee Leszczak
Schools
Schools serving 6214 Florence Ln
School District:Fairfax County Public Schools
| Name | Grades | Distance |
|---|---|---|
Clermont Elementary School 5720 Clermont Drive, Alexandria, VA 22310 | K-6 | 1.6 mi |
Twain Middle School 4700 Franconia Road, Alexandria, VA 22310 | 7-8 | 1.5 mi |
Edison High School 5801 Franconia Road, Alexandria, VA 22310 | 9-12 | 2.5 mi |
Disclaimer:
School attendance boundaries provided by ATTOM Data Solutions and are for reference only. Contact the school directly to verify enrollment eligibility.
Price History for 6214 Florence Ln
Date
Details
Price
Change
Source
9/17/2026
Sold
$4,000
1.27%
MLS
9/11/2026
Listed
$3,950
—
MLS
Disclaimer: Historical sales information is derived from public records provided by the county offices. Information is not guaranteed and should be independently verified.
6214 Florence Lane, Alexandria, VA 22310 (MLS# VAFX2336858) is a Single Family property that was sold at $4,000 on September 17, 2026. Want to learn more about 6214 Florence Lane? Do you have questions about finding other real estate for sale or rent in Alexandria? You can browse all Alexandria rentals or contact a Coldwell Banker agent to request more information.