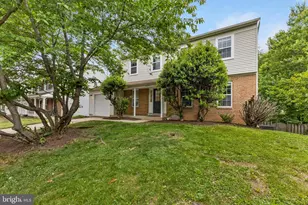
Full Property Details for 6251 Harbin Dr
General
- Rent: $4,250
- Status: Active
- Type: Townhouse
- Source: BrightMLSMidAtlantic
- MLS ID: VAFX2345750
- Updated: 10/11/2026
- Added to Site: 1 day(s) ago
Rental Information
- Max. Lease (Mths): 36
- Min. Lease (Mths): 12
- Rent Includes: HOA/Condo Fee, Trash Removal
Interior
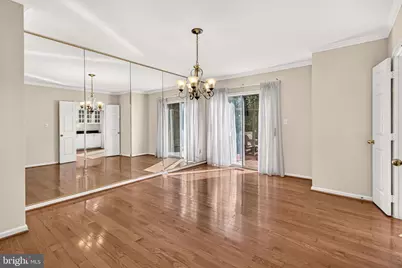
- Rooms/Areas: Living Room, Dining Room, Primary Bedroom, Bedroom 2, Bedroom 3, Kitchen, Family Room, Foyer, Laundry, Bathroom 2, Bathroom 3, Primary Bathroom
- Interior Features: Breakfast Area, Built-Ins, Carpet, Ceiling Fan(s), Crown Moldings, Curved Staircase, Floor Plan - Open, Kitchen - Eat-In, Kitchen - Table Space, Primary Bath(s), Recessed Lighting, Bathroom - Stall Shower, Walk-in Closet(s), Wet/Dry Bar, Window Treatments, Wood Floors
- Fireplace: Yes
- Number of Fireplaces: 1
- Fireplace(s): Mantel(s), Fireplace - Glass Doors
- Appliances: Built-In Microwave, Dishwasher, Disposal, Exhaust Fan, Icemaker, Microwave, Oven/Range - Gas, Range Hood, Refrigerator, Water Heater
- Flooring: Hardwood, Carpet, Ceramic Tile
Rooms
- Total Bathrooms: 4
- Full Bathrooms: 3
- Half Bathrooms: 1
- Upper Floor Baths: 2
- Upper - Full Baths: 2
- Main Floor Baths: 1
- Main - 1/2 Baths: 1
- Lower Floor Baths: 1
- Lower - Full Baths: 1
- Total Bedrooms: 3
- Bedrooms Upper: 3
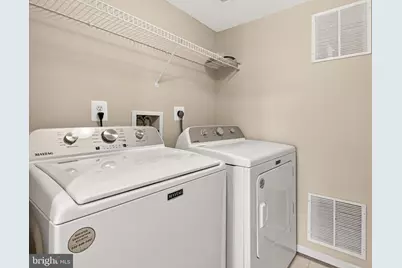
- Laundry: Hookup, Lower Floor
Additional Information
- Security/Safety: Electric Alarm
Exterior
- Exterior Features: Exterior Lighting, Extensive Hardscape
- Porch/Patio/Deck: Deck(s), Patio(s)
Parking
- Garage: Yes
- Garage Spaces: 2
- Total Spaces: 4
- Parking Features: Concrete Driveway
- Parking Type: Driveway, Attached Garage
- Garage Description: Garage - Front Entry, Garage Door Opener, Inside Access, Basement Garage
Location
- County: FAIRFAX
- Subdivision: POTTERS GLEN
- Cross Streets: Old Franconia Rd
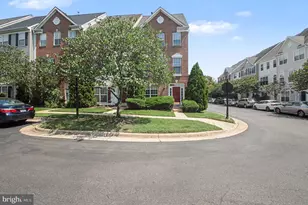
- Driving Directions: From Franconia Road, south on Old Franconia Rd which is just to the East of Fleet. Turn into Potters Glen to Harbin on your right. Home is on the corner. Tons of parking
- Direction Faces: North
School Information
- School District: Fairfax County Public Schools
- Elementary School: Franconia
- Middle School: Twain
- High School: Edison
Community
- Association: Yes
- Pets Allowed: Yes
- Pets: Case by Case Basis, Breed Restrictions, Pet Addendum
Heating & Cooling
- Central air: Yes
- Cooling Type: Central A/C
- Cooling Fuel: Electric
- Heating Type: Forced Air
- Heating Fuel: Natural Gas
- Water Heater: Natural Gas
Utilities
- Sewer: Public Sewer
- Water: Public
- Utility Description: Cable TV, Natural Gas Available, Electric Available
Structural Information
- Architectural Style: Transitional
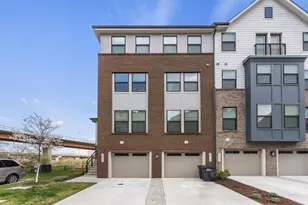
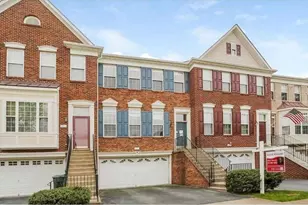
- Structure Type: End of Row/Townhouse
- Model: Open & Lovely
- Construction: Combination, Brick Veneer, Aluminum Siding
- Basement: Yes
- Basement Entrance: Yes
- Basement Desc.: Daylight, Full, Front Entrance, Fully Finished, Garage Access, Outside Entrance, Rear Entrance, Walkout Level
- Foundation: Block, Slab
- Roof: Architectural Shingle
- Walls/Ceilings: 9'+ Ceilings, Cathedral Ceilings
- Windows: Bay/Bow, Double Pane, Insulated, Screens, Wood Frame
- Doors: Sliding Glass, Six Panel
- Entry Floor Number: 2
- Stories Description: Lower 1, Main, Upper 1
- Square Feet: 3,151
- Sq. Ft. Source: Estimated
- Living Area: 3,151 Sq. Ft.
- Finished Above Grnd: 2,106 Sq. Ft.
- Finished Below Grnd: 1,045 Sq. Ft.
- Basement Finished: 100%
- Year Built: 1997
- Year Built Source: Assessor
- Property Condition: Excellent
Unit Information
Lot Features
- Lot Size (Acres): 0.07
- Lot Size (Sq. Ft.): 3,049
- Lot Size Source: Assessor
- Lot Dimensions: 34 x 50
- Street/Road Desc.: Black Top
- Zoning: 212
- Fencing (Description): Board
Financial Considerations
- Price Per Sq. Ft.: $2.02
- Assoc Fee Freq.: Monthly
- Security Deposit: $4,250
- Tax w/Assessment: $744,320
- Owner Pays: Association Fees, Management, Trash Collection
- Tenant Pays: Fireplace/Flue Cleaning, Gutter Cleaning, Insurance, Light Bulbs/Filters/Fuses/Alarm Care, Pest Control, Sewer, Utilities - All, Water
- Tax Total Finished Sq. Ft.: 2106
Disclosures and Reports
Listed by Samson Properties, Monica Sims