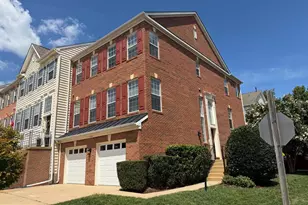
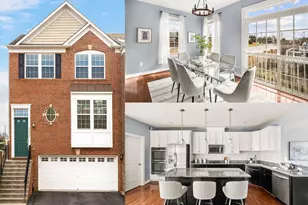
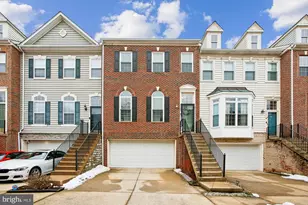
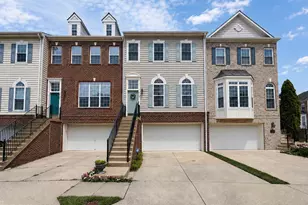
Full Property Details for 6267 Summit Point Ct
General
- Sold For: $798,000
- HOA FEE: $128/month
- Taxes: $8,917 (2025)
- Status: Closed
- Type: Townhouse
- Source: BrightMLSMidAtlantic
- MLS ID: VAFX2297616
- Added to Site: 185 day(s) ago
Interior
- Rooms/Areas: Living Room, Dining Room, Primary Bedroom, Bedroom 2, Bedroom 3, Kitchen, Other, Recreation Room
- Interior Features: Wood Floors, Crown Moldings, Family Room Off Kitchen, Floor Plan - Open, Kitchen - Gourmet, Kitchen - Island, Pantry, Primary Bath(s), Recessed Lighting, Walk-in Closet(s)
- Appliances: Built-In Microwave, Cooktop, Dishwasher, Disposal, Dryer, Icemaker, Oven - Double, Oven - Wall, Refrigerator, Stainless Steel Appliances, Washer
- Flooring: Hardwood
Rooms
- Total Bathrooms: 4
- Full Bathrooms: 2
- Half Bathrooms: 2
- Upper Floor Baths: 2
- Upper - Full Baths: 2
- Main Floor Baths: 1
- Main - 1/2 Baths: 1
- Lower Floor Baths: 1
- Lower - 1/2 Baths: 1
- Total Bedrooms: 3
- Bedrooms Upper: 3
- Laundry: Has Laundry, Upper Floor
Additional Information
- Shared Amenities: Common Grounds, Tot Lots/Playground
Exterior
- Porch/Patio/Deck: Deck(s)
Parking
- Garage: Yes
- Garage Spaces: 2
- Total Spaces: 4
- Parking Type: Attached Garage, Driveway
- Garage Description: Garage - Front Entry
Location
- County: FAIRFAX
- Subdivision: FOSTERS CREST
- Cross Streets: Fleet Dr
- Driving Directions: Only 1.8 mi from Kingstowne Town Center. Take Kingstowne Bvd West, toward the Metro . At the Festival at Manchester Lakes Shopping Center, turn RIGHT onto Beulah St. Turn LEFT onto Fleet Dr, then RIGHT onto Summit Point.
School Information
- School District: Fairfax County Public Schools
- Elementary School: Franconia
- Middle School: Twain
- High School: Edison
Community
- Association: Yes
- Assoc. Name: SFMC, INC
- Assoc. Fees Include: Common Area Maintenance, Management, Snow Removal
Heating & Cooling
- Central air: Yes
- Cooling Type: Central A/C
- Cooling Fuel: Electric
- Heating Type: Forced Air
- Heating Fuel: Natural Gas
- Water Heater: Electric
Utilities
- Sewer: Public Sewer
- Water: Public
Structural Information
- Architectural Style: Colonial
- Structure Type: End of Row/Townhouse
- Construction: Brick, Vinyl Siding
- Foundation: Slab
- Stories Description: Lower 1, Main, Upper 1
- Square Feet: 2,100
- Sq. Ft. Source: Estimated
- Living Area: 2,100 Sq. Ft.
- Finished Above Grnd: 2,100 Sq. Ft.
- Year Built: 2013
- Year Built Source: Assessor
- Property Condition: Excellent
Unit Information
Lot Features
- Lot Size (Acres): 0.07
- Lot Size (Sq. Ft.): 2,885
- Lot Size Source: Assessor
- Zoning: 212
- Lot Description: Cul-de-sac
- Fencing (Description): Privacy, Fully
Financial Considerations
- Price Per Sq. Ft.: $378.57
- Association Fee: $128
- Assoc Fee Freq.: Monthly
- Assessment Year: 2026
- County Tax: $8,658
- County Tax Freq: Annually
- Tax w/Assessment: $746,480
- Tax Amount: $8,917
- Tax Year: 2025
- Terms: Standard Sale
- Tax Total Finished Sq. Ft.: 1844
Disclosures and Reports
- Ownership: Fee Simple
- Section: 2
- Lot Number: 34
Listed by KW United, Kristen Mason Coreas
Sold by Compass, Andrea Hitt Hewitt