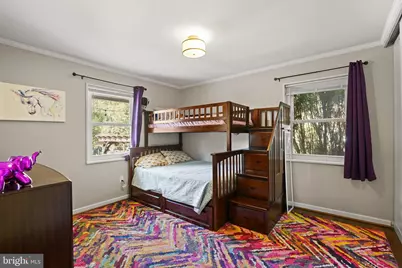
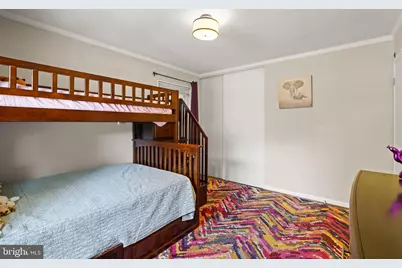
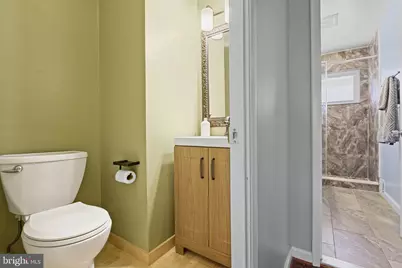
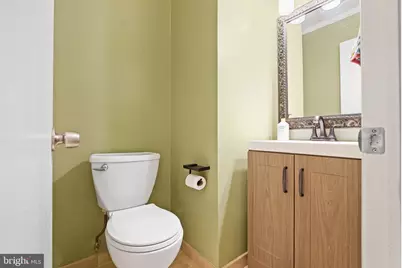
Full Property Details for 6310 Yellowstone Dr
General
- Price: $800,000
- Taxes: $8,627 (2026)
- Status: Active
- Type: Single Family
- Source: BrightMLSMidAtlantic
- MLS ID: VAFX2348662
- Updated: 11/5/2026
Interior
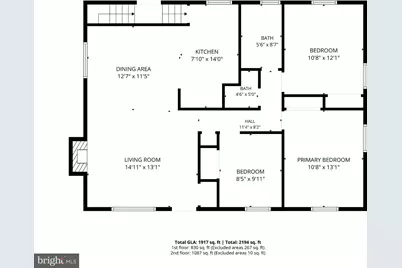
- Number of Rooms: 13
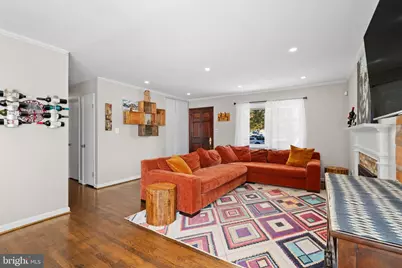
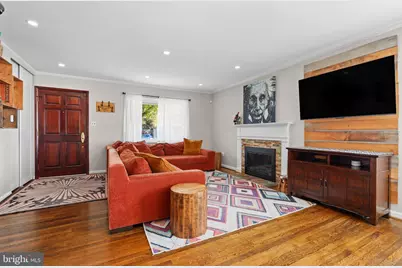
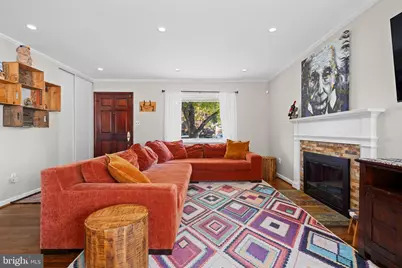
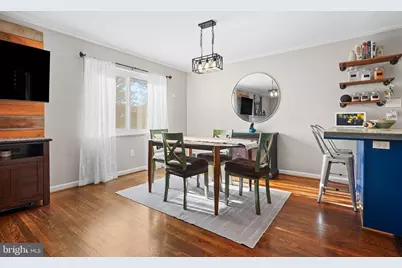
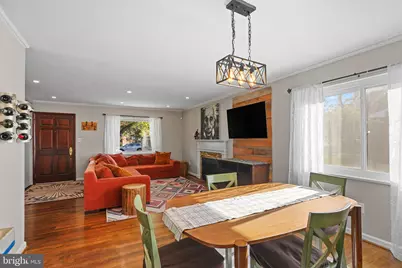
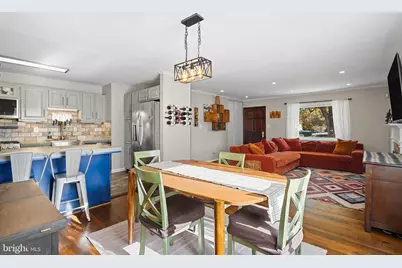
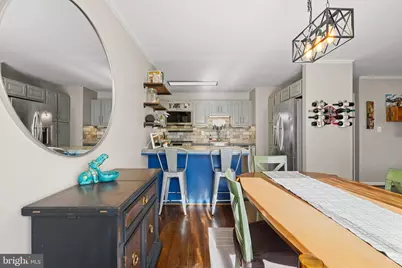
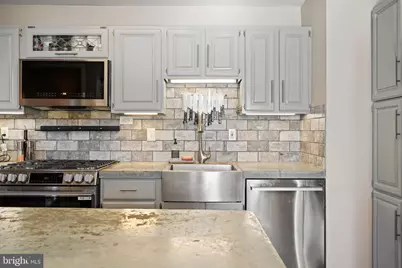
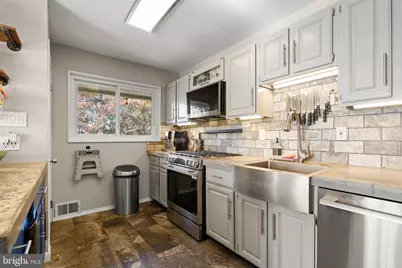
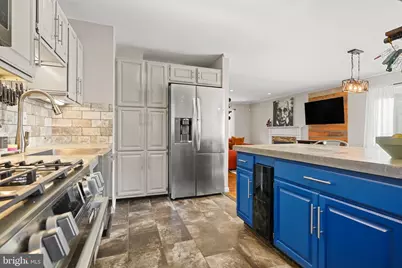
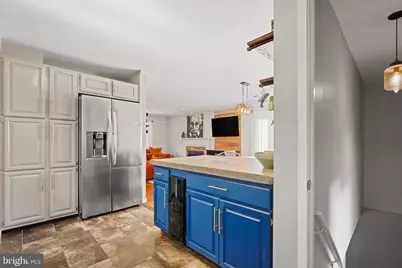
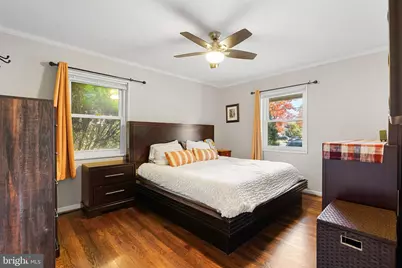
- Interior Features: Dining Area, Crown Moldings, Window Treatments, Wood Floors, Floor Plan - Traditional, Upgraded Countertops, Recessed Lighting, Kitchen - Gourmet, Floor Plan - Open
- Fireplace: Yes
- Number of Fireplaces: 2
- Fireplace(s): Equipment, Mantel(s), Screen, Brick, Gas/Propane
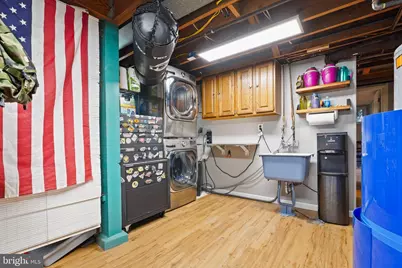
- Appliances: Dishwasher, Disposal, Dryer, Microwave, Refrigerator, Stove, Washer
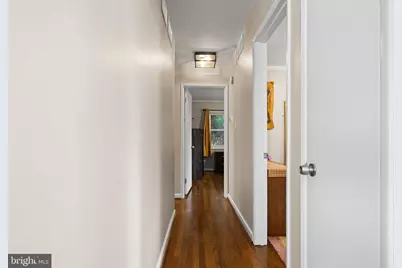
- Flooring: Hardwood, Heated
Rooms
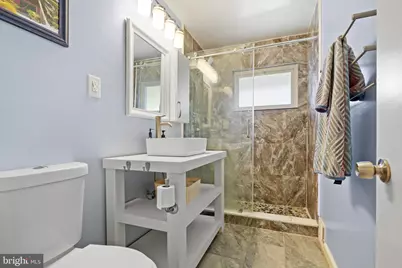
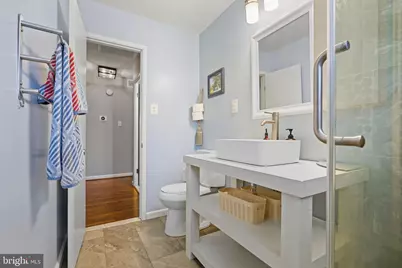
- Total Bathrooms: 3
- Full Bathrooms: 3
- Main Floor Baths: 2
- Main - Full Baths: 2
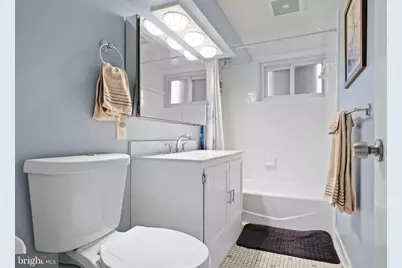
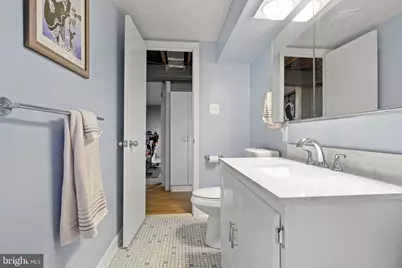
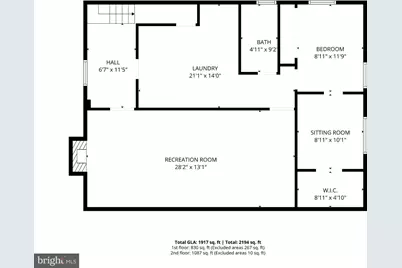
- Lower Floor Baths: 1
- Lower - Full Baths: 1
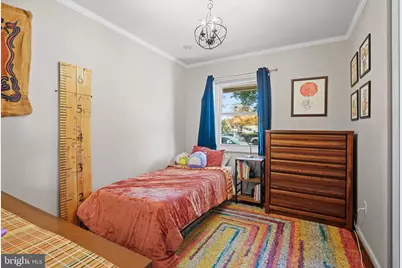
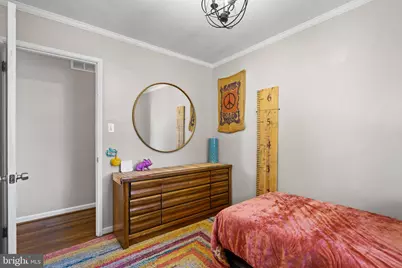
- Total Bedrooms: 4
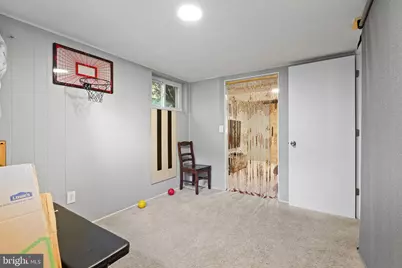
- Bedrooms Lower: 1
- Bedrooms Main & Up: 3
Additional Information
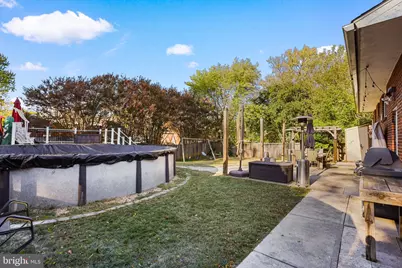
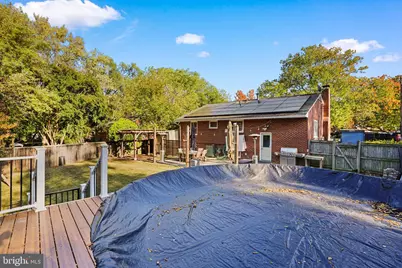
- Pool: Yes
- Private Pool: Yes
- Pool Description: Above Ground
Exterior
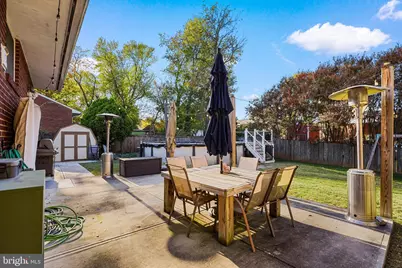
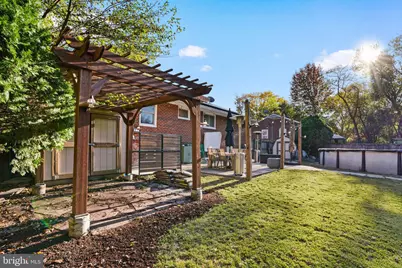
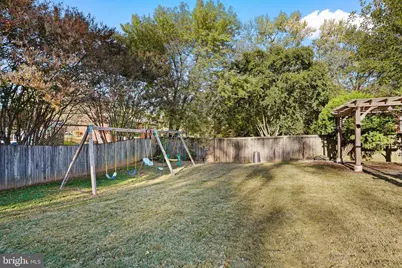
- Exterior Features: Play Area, Outside Shower
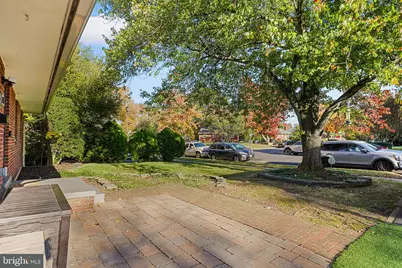
- Porch/Patio/Deck: Patio(s)
Parking
- Total Spaces: 3
- Parking Features: Asphalt Driveway, Public
- Parking Type: Off Street
Location
- County: FAIRFAX
- Subdivision: PARKLAWN
- Driving Directions: GPS
- Location Details: Middle Of Block
School Information
- School District: Fairfax County Public Schools
- Elementary School: Parklawn
Community
- Pets Allowed: Yes
- Pets: No Pet Restrictions
Heating & Cooling
- Central air: Yes
- Cooling Type: Central A/C
- Cooling Fuel: Electric
- Heating Type: Forced Air
- Heating Fuel: Natural Gas
- Water Heater: Natural Gas
Utilities
- Sewer: Other
- Water: Public
- Utility Description: Cable TV
Structural Information
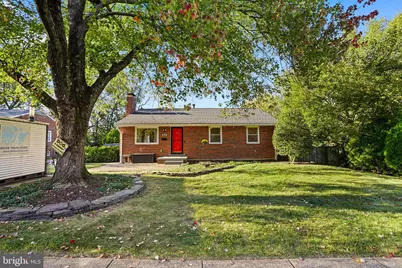
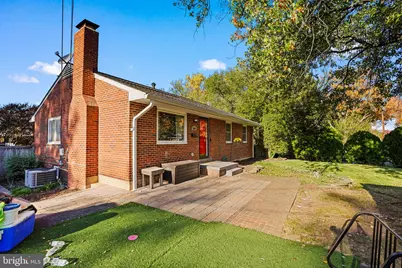
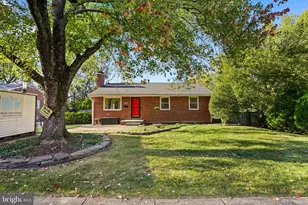
- Architectural Style: Ranch/Rambler
- Structure Type: Detached
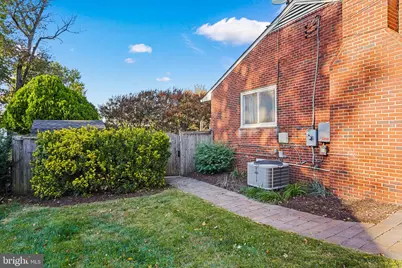
- Construction: Other, Brick
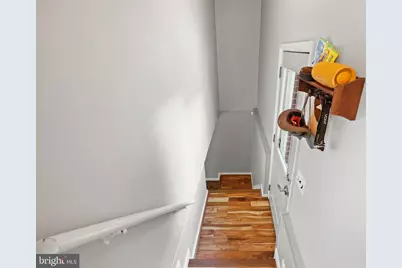
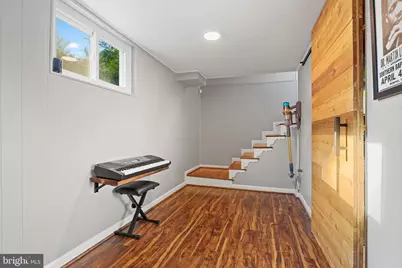
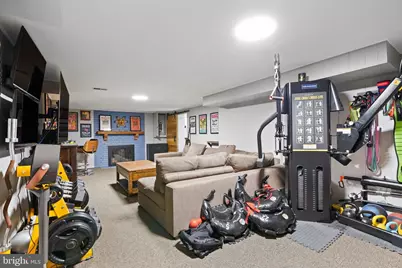
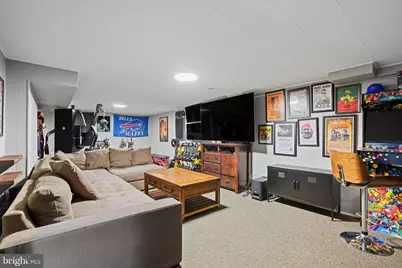
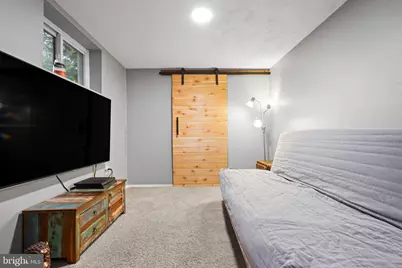
- Basement: Yes
- Basement Entrance: Yes
- Basement Desc.: Rear Entrance, Full, Fully Finished, Heated, Improved
- Foundation: Slab
- Roof: Asphalt
- Windows: Double Pane
- Stories Description: Lower 1, Main
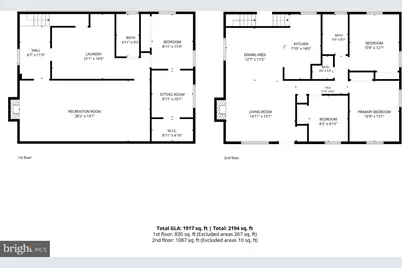
- Square Feet: 2,340
- Sq. Ft. Source: Estimated
- Living Area: 2,340 Sq. Ft.
- Finished Above Grnd: 1,170 Sq. Ft.
- Finished Below Grnd: 1,170 Sq. Ft.
- Year Built: 1955
- Year Built Source: Assessor
- Property Condition: Very Good
Unit Information
- Bathrooms-Lower: 1
- Bedrooms-Lower: 1
Additional Structures
Lot Features
- Lot Size (Acres): 0.24
- Lot Size (Sq. Ft.): 10,599
- Lot Size Source: Assessor
- Zoning: 130
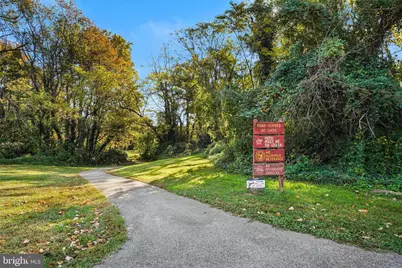
- Lot Description: Adjoins - Open Space, Level
- Fencing (Description): Rear
Financial Considerations
- Price Per Sq. Ft.: $683.76
- Assessment Year: 2026
- City/TownTax Freq: Annually
- County Tax: $7,639
- County Tax Freq: Annually
- Tax w/Assessment: $682,050
- Tax Amount: $8,627
- Tax Year: 2026
Disclosures and Reports
- Ownership: Fee Simple
- Inclusions: Parking Included In ListPrice, Parking Included In SalePrice
- Section: 2
- Lot Number: 13
Listed by RE/MAX Allegiance, Donald W Weaver