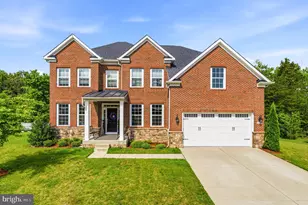
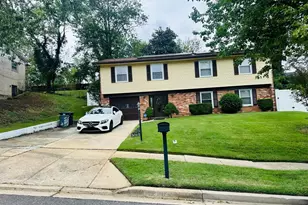
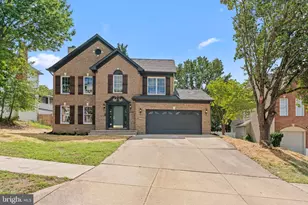
Full Property Details for 6351 Montrose St
General
- Sold For: $852,000
- Taxes: $9,518 (2025)
- Status: Closed
- Type: Single Family
- Source: BrightMLSMidAtlantic
- MLS ID: VAFX2288646
- Added to Site: 232 day(s) ago
Interior
- Rooms/Areas: Living Room, Dining Room, Primary Bedroom, Bedroom 2, Bedroom 3, Bedroom 4, Kitchen, Foyer, Sun/Florida Room, Great Room, Utility Room
- Interior Features: Dining Area, Breakfast Area, Floor Plan - Open
- Fireplace: Yes
- Number of Fireplaces: 2
- Fireplace(s): Double Sided, Fireplace - Glass Doors, Mantel(s)
- Appliances: Stainless Steel Appliances, Refrigerator, Oven/Range - Electric
- Flooring: Hardwood
Rooms
- Total Bathrooms: 4
- Full Bathrooms: 4
- Upper Floor Baths: 2
- Upper - Full Baths: 2
- Main Floor Baths: 1
- Main - Full Baths: 1
- Lower Floor Baths: 1
- Lower - Full Baths: 1
- Total Bedrooms: 5
- Bedrooms Upper: 3
- Bedrooms Lower: 1
- Bedrooms Main & Up: 1
Additional Information
- Security/Safety: Exterior Cameras, Security System, Smoke Detector
Exterior
- Porch/Patio/Deck: Patio(s)
Parking
- Garage: Yes
- Garage Spaces: 3
- Total Spaces: 6
- Parking Features: Asphalt Driveway
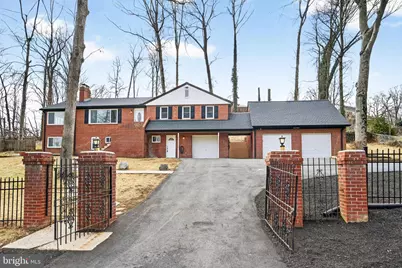
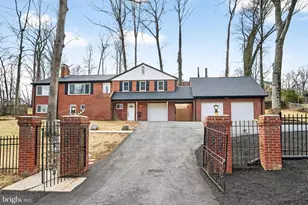
- Parking Type: Off Street, Attached Garage, Detached Garage, Driveway
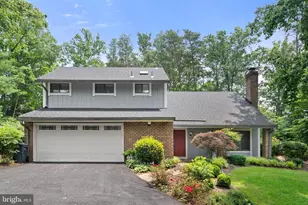
- Garage Description: Garage - Front Entry
Location
- County: FAIRFAX
- Subdivision: LINCOLNIA PARK
- Driving Directions: use GPS
School Information
- School District: Fairfax County Public Schools
- Elementary School: Weyanoke
- Middle School: Kings Glen
- High School: Annandale
Heating & Cooling
- Central air: Yes
- Cooling Type: Central A/C
- Cooling Fuel: Electric
- Heating Type: Forced Air
- Heating Fuel: Electric
- Water Heater: Electric
Utilities
- Sewer: Public Sewer
- Water: Public
Structural Information
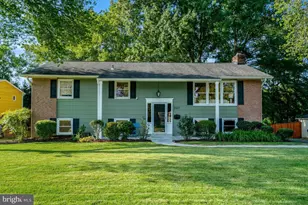
- Architectural Style: Bi-level
- Structure Type: Detached
- Model: EXPANSIVE
- Construction: Brick Front, Brick
- Basement: Yes
- Basement Entrance: Yes
- Basement Desc.: Front Entrance, Side Entrance, Rear Entrance, Daylight, Full, Fully Finished, Full, Improved
- Foundation: Slab, Concrete Perimeter, Brick/Mortar
- Roof: Asphalt
- Windows: ENERGY STAR Qualified, Double Pane
- Stories Description: Lower 1, Main, Upper 1
- Square Feet: 3,084
- Sq. Ft. Source: Estimated
- Living Area: 3,084 Sq. Ft.
- Finished Above Grnd: 1,664 Sq. Ft.
- Finished Below Grnd: 1,420 Sq. Ft.
- Year Built: 1957
- Year Built Source: Assessor
- Property Condition: Very Good
Unit Information
- Bathrooms-Lower: 1
- Bedrooms-Lower: 1
Lot Features
- Lot Size (Acres): 0.55
- Lot Size (Sq. Ft.): 23,904
- Lot Size Source: Assessor
- Zoning: 120
- Fencing (Description): Decorative
Financial Considerations
- Price Per Sq. Ft.: $555.29
- Assessment Year: 2026
- City/TownTax Freq: Annually
- Tax w/Assessment: $823,390
- Tax Amount: $9,518
- Tax Year: 2025
- Terms: Standard Sale
- Tax Total Finished Sq. Ft.: 1664
Disclosures and Reports
- Ownership: Fee Simple
- Section: 2
- Lot Number: 76
Listed by Samson Properties, Jack D Work
Sold by Unrepresented, Unrepresented