This is a carousel with tiles that activate property listing cards. Use the previous and next buttons to navigate.
1/1
$1,163,000
This is a carousel with tiles that activate property listing cards. Use the previous and next buttons to navigate.
1/1
Property Description
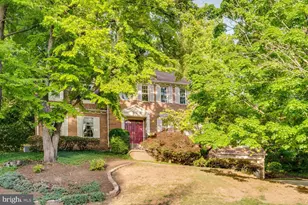
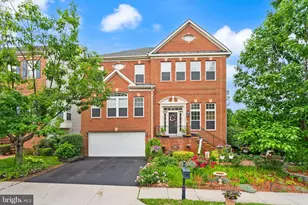
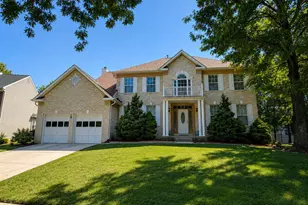
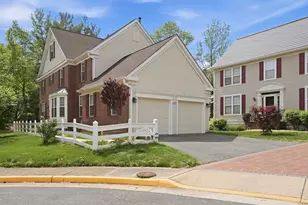
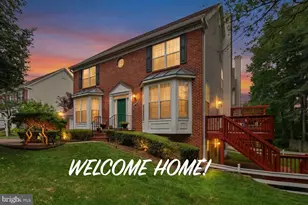
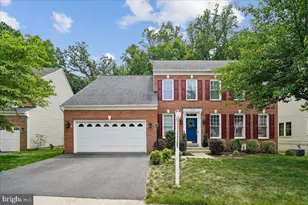
Spectacular Colonial Home located on a private cul-de-sac surrounded by trees in of one of Kingstowne's most Exclusive Collections of single family homes. The Clifton is one of the largest models offered in this community with 4 beautifully finished levels that include 6 Bedrooms, 4.5 Bathrooms and over 6000 square feet of living space. The home opens to a grand entry foyer, curved staircase, triple mouldings and hardwood floors. The main level is an impressive floorplan with circular flow that introduces a Formal Living Room, Separate Dining Room, Accent Columns, and Home Office with glass doors. Also offered is the Gourmet Kitchen, a true Chef's delight with ample natural wood cabinetry, granite counters, stainless steel G.E. Monogram appliances, double ovens, gas cooktop and a gracious center island with bar seating as well as an eat-in area that could easily seat 8-10. Be sure not to miss the enormous walk-in pantry , you won't believe the storage, tucked just behind the kitchen next to the mudroom with window seating. Adjacent to the kitchen is a cozy and inviting Family Room, washed in sunlight with bright open windows and transoms as well as a raised hearth brick fireplace with mantle. Once upstairs, you will find a spectacular Owner's Suite with Vaulted Ceilings, Dual Closets (with automatic lighting), and sitting area as well as a Luxurious Private bath with soaking tub and separate vanities plus water closet. Your full sized laundry can be found in the hall, along with 3 additional bedrooms and 2 full baths. If you continue up, you'll be delighted to find the attic completely finished with a retreat area as well as separate bedroom. The lower level is incredibly spacious and inviting with a large media room, game area, craft or hobby room plus a private bedroom and full bath. There's still just enough unfinished space for ample storage, as well as a full walk-out to the private and serene back yard, with brick patio and rear deck with beautiful views of mature trees. All this plus a 2 car garage, fresh paint, neutral carpet, recently replaced furnace and heat pump (dual zones), plus a 2 year old roof and hot water heater! All that's missing, is YOU!
Full Property Details
Full Property Details for 6391 Gayfields Rd
General
- Sold For: $1,163,000
- Taxes: $10,477 (2021)
- Status: Closed
- Type: Single Family
- Source: BrightMLSMidAtlantic
- MLS ID: VAFX1179380
- Added to Site: 2, 061 day(s) ago
Interior
- Rooms/Areas: Living Room, Dining Room, Primary Bedroom, Bedroom 2, Bedroom 3, Bedroom 4, Bedroom 5, Kitchen, Family Room, Office, Recreation Room, Storage Room, Bedroom 6, Bonus Room
- Interior Features: Carpet, Crown Moldings, Curved Staircase, Dining Area, Family Room Off Kitchen, Floor Plan - Traditional, Kitchen - Eat-In, Kitchen - Gourmet, Kitchen - Island, Kitchen - Table Space, Pantry, Wood Floors
- Fireplace: Yes
- Number of Fireplaces: 1
- Fireplace(s): Wood, Wood
- Appliances: Cooktop, Dishwasher, Disposal, Dryer, Exhaust Fan, Icemaker, Microwave, Oven - Double, Oven - Wall, Refrigerator, Stainless Steel Appliances, Washer
Rooms
Bathrooms
- Total Bathrooms: 5
- Full Bathrooms: 4
- Half Bathrooms: 1
- Upper Floor Baths: 3
- Upper - Full Baths: 3
- Main Floor Baths: 1
- Main - 1/2 Baths: 1
- Lower Floor Baths: 1
- Lower - Full Baths: 1
Bedrooms
- Total Bedrooms: 6
- Bedrooms Upper: 5
- Bedrooms Lower: 1
- Bedrooms-Up2: 1
- Primary Bedroom: Primary Bedroom, Upper 1
- Bedroom 1: Bedroom 6 - Attic - Finished, Upper 2
- Bedroom 2: Bedroom 2, Upper 1
- Bedroom 3: Bedroom 3, Upper 1
- Bedroom 4: Bedroom 4, Upper 1
- Bedroom 5: Bedroom 5, Lower 1
Other Rooms
- Living Room: Living Room, Main
- Family Room: Family Room - Fireplace - Wood Burning, Flooring - Carpet, Main
- Kitchen: Kitchen - Flooring - HardWood, Countertop(s) - Granite, Island, Kitchen - Gas Cooking, Main
- Dining Room: Dining Room, Main
- Office: Office, Main
- Laundry: Upper Floor
- Storage: Storage Room, Lower 1
Additional Information
- Shared Amenities: Fitness Center, Pool - Outdoor
- Shared Pool: Yes
- Pool: Yes
Exterior
- Exterior Features: Sidewalks, Underground Lawn Sprinkler
- Porch/Patio/Deck: Deck(s)
Parking
- Garage: Yes
- Garage Spaces: 2
- Total Spaces: 2
- Parking Features: Asphalt Driveway
- Parking Type: Attached Garage
- Garage Description: Garage - Front Entry
Location
- County: Fairfax
- Development Name: Kingstowne
- Subdivision: Kingstowne
- Cross Streets: Bullfinch Ct.
- Driving Directions: From I-95 Exit Van Dorn Street South, (headed right), R on Franconia Rd. L on Beulah Street, turn L on Brocketts Crossing and turn R on Bullfinch and proceed to Gayfields Road, house will be straight ahead in the cul-de-sac.
School Information
- School District: Fairfax County Public Schools
- Elementary School: Lane
- Middle School: Hayfield Secondary School
- High School: Hayfield
Community
- Assoc. Fees Include: Management, Trash, Snow Removal
- Pets Allowed: Yes
- Pets: No Pet Restrictions
Heating & Cooling
- Central air: Yes
- Cooling Type: Central A/C, Ceiling Fan(s)
- Cooling Fuel: Electric
- Heating Type: Central, Forced Air
- Heating Fuel: Natural Gas, Electric
- Water Heater: Natural Gas
Utilities
- Sewer: Public Sewer
- Water: Public
Structural Information
- Architectural Info: Colonial
- Architectural Style: Colonial
- Structure Type: Detached
- Construction: Brick, Shingle Siding
- Basement: Yes
- Basement Entrance: Yes
- Basement Desc.: Daylight, Full, Fully Finished, Outside Entrance, Sump Pump, Walkout Level
- Stories/Levels: 0
- Stories Description: Lower 1, Main, Upper 1, Upper 2
- Square Feet: 6,049
- Sq. Ft. Source: Estimated
- Living Area: 6,049 Sq. Ft.
- Year Built: 2006
- Year Built Source: Assessor
- Property Condition: Very Good
Unit Information
Unit 1
- Bathrooms-Lower: 1
- Bedrooms-Lower: 1
Lot Features
- Lot Size (Acres): 0.22
- Lot Size (Sq. Ft.): 9,411
- Lot Size Source: Assessor
- Lot Features: Backs to Trees, Cul-de-sac, Rear Yard, Trees/Wooded
- Zoning: 130
- Lot Description: Backs to Trees, Cul-de-sac, Rear Yard, Trees/Wooded
Financial Considerations
- Price Per Sq. Ft.: $228.68
- Assessment Year: 2021
- County Tax: $10,180
- County Tax Freq: Annually
- Tax w/Assessment: $841,630
- Tax Amount: $10,477
- Tax Year: 2021
- Terms: Standard Sale
Disclosures and Reports
- Ownership: Fee Simple
- Lot Number: 8
Get Pre-Approved Today
Schools
Schools serving 6391 Gayfields Rd
School District:Fairfax County Public Schools
| Name | Grades | Distance |
|---|---|---|
Lane Elementary School 7137 Beulah Street, Alexandria, VA 22315 | K-6 | 0.7 mi |
Hayfield Secondary 7630 Telegraph Road, Alexandria, VA 22315 | 7-12 | 0.9 mi |
Disclaimer:
School attendance boundaries provided by ATTOM Data Solutions and are for reference only. Contact the school directly to verify enrollment eligibility.
Price & Sales History for 6391 Gayfields Rd
Date
Details
Price
Change
Source
3/16/2021
Sold
$1,163,000
16.3%
MLS
2/08/2021
Listed
$1,000,000
—
MLS
Disclaimer: Historical sales information is derived from public records provided by the county offices. Information is not guaranteed and should be independently verified.
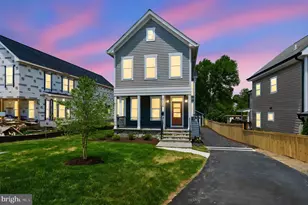
6391 Gayfields Road, Alexandria, VA 22315 (MLS# VAFX1179380) is a Single Family property that was sold at $1,163,000 on March 16, 2021. This property was listed by Ann-Marie Grotticelli from our Alexandria Office.Want to learn more about 6391 Gayfields Road? Do you have questions about finding other Single Family real estate for sale in Alexandria? You can browse all Alexandria real estate or contact a Coldwell Banker agent to request more information.