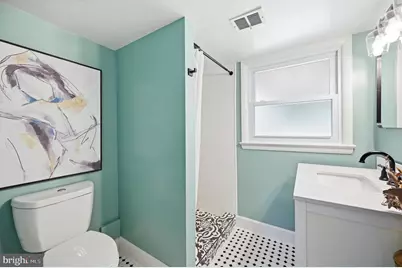
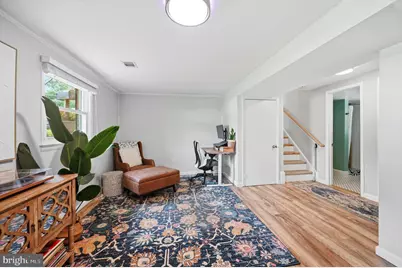
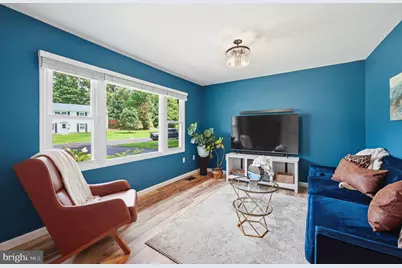
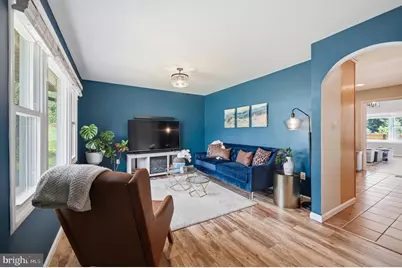
This is a carousel with tiles that activate property listing cards. Use the previous and next buttons to navigate.
1/48
$3,995
This is a carousel with tiles that activate property listing cards. Use the previous and next buttons to navigate.
1/48
Property Description
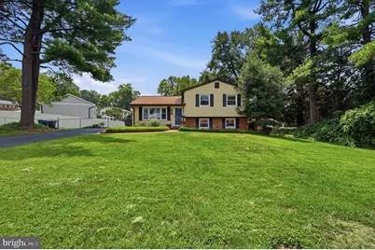
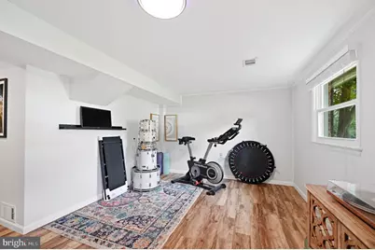
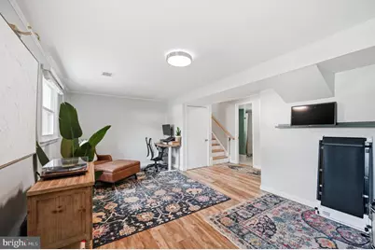
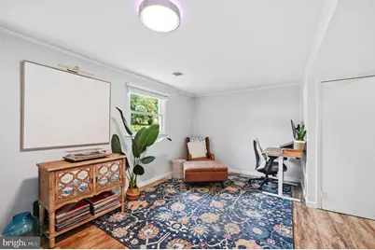
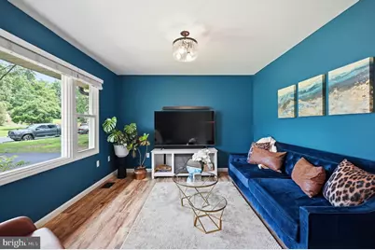
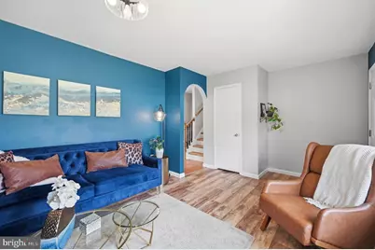
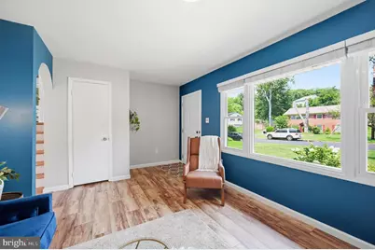
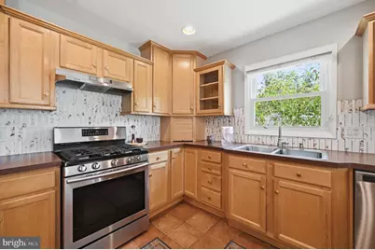
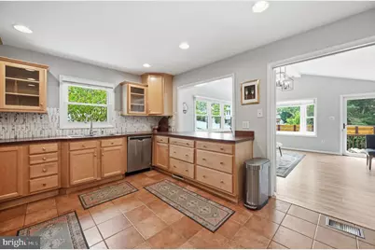
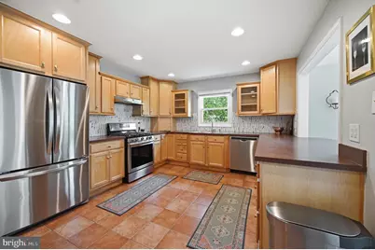
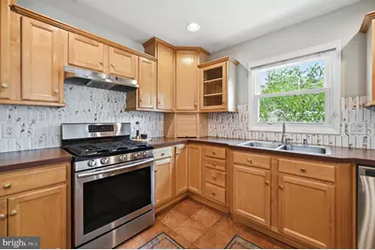
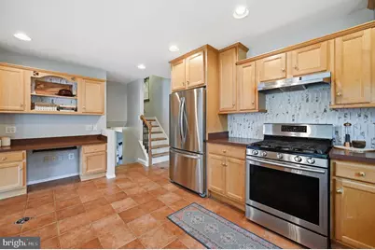
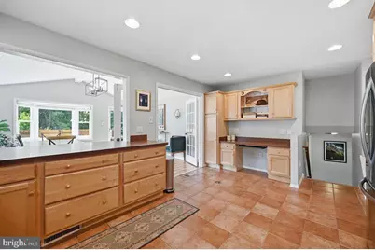
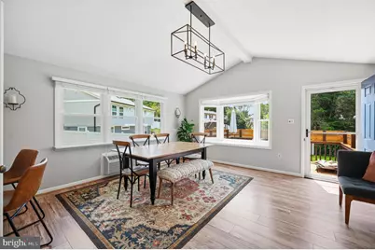
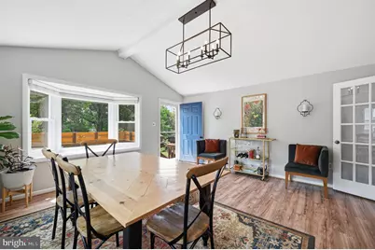
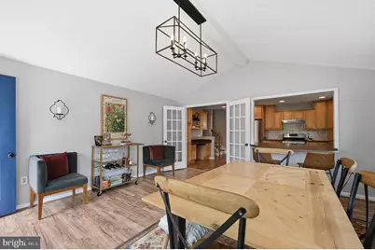
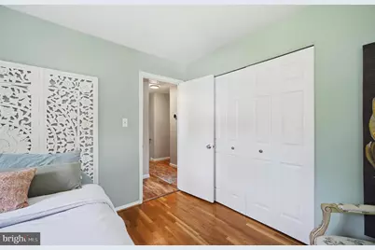
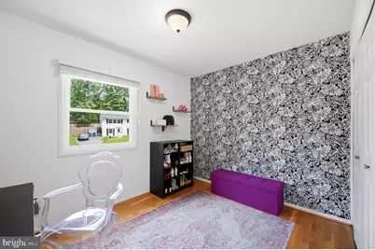
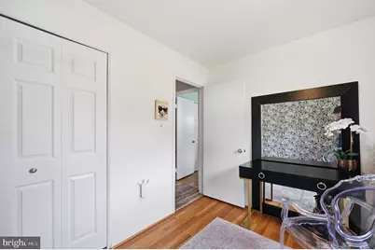
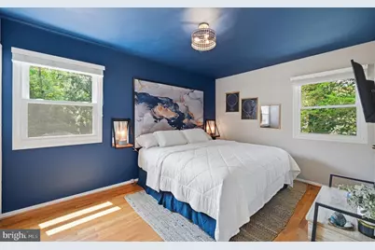
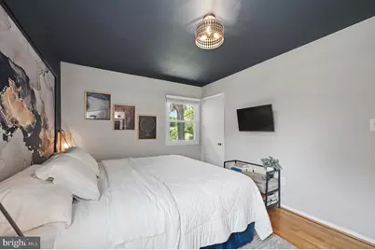
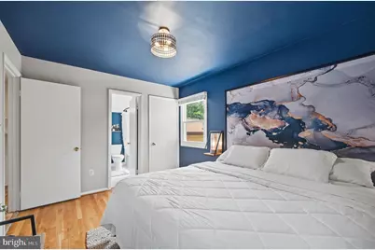
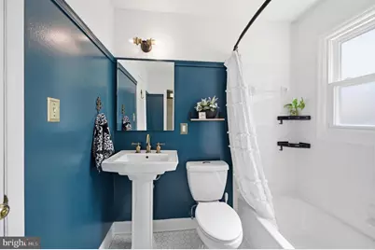
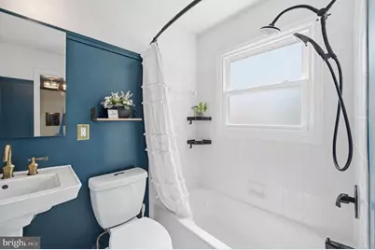
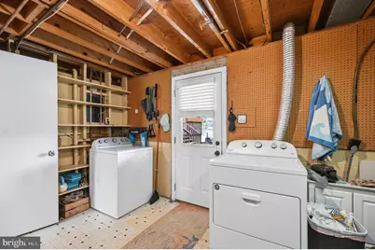
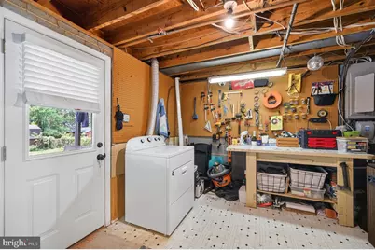
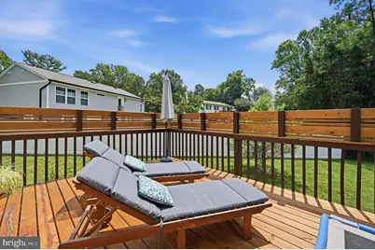
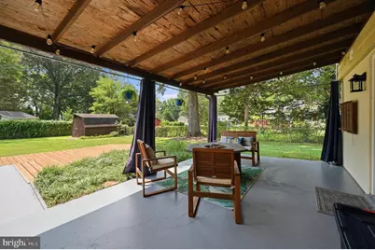
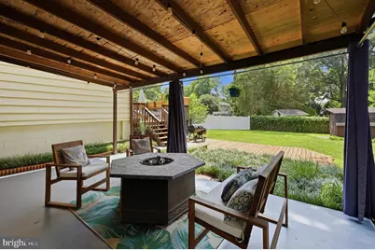
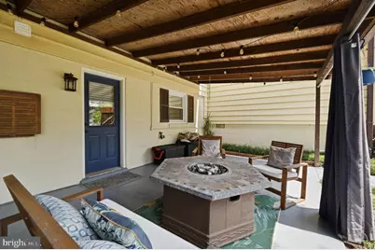

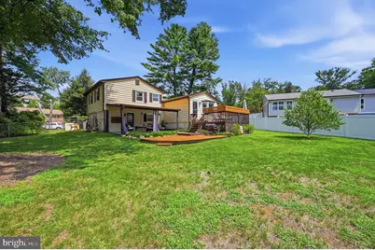
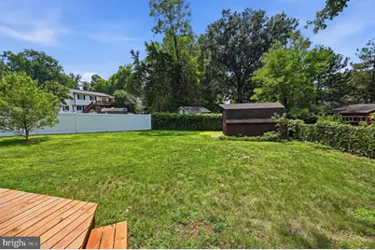
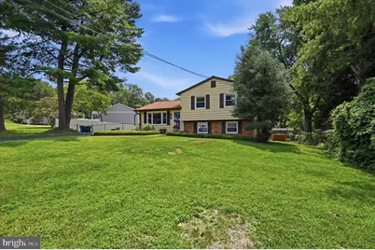
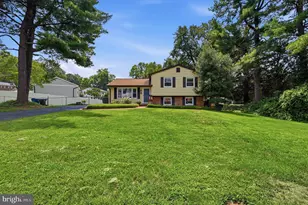
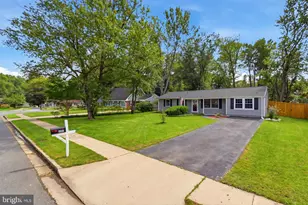
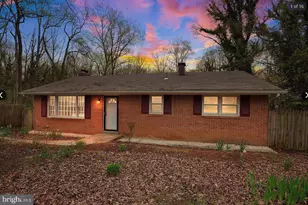
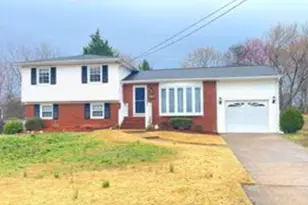
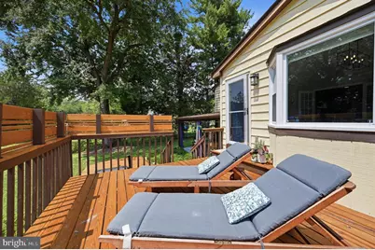
Welcome to this beautifully updated home featuring numerous improvements throughout, thoughtfully designed living spaces, and a spacious layout ideal for today's lifestyle. Refinished hardwood floors, fresh neutral paint, and quality finishes create a bright, inviting interior ready for its next residents. The open kitchen flows seamlessly into the spacious rear living area, creating an inviting layout for both everyday living and entertaining. Step outside to enjoy the multi-tier deck, covered patio, and fenced rear yard, providing exceptional outdoor living space for relaxing or entertaining. The property also features a large storage shed, and the outdoor furniture, including the fire table, will remain for the tenants' use. The roof, windows, and kitchen appliances have all been upgraded within the last 5 years. The energy-efficient windows were just replaced last year. The lower level offers a versatile flex space along with abundant storage in the dedicated laundry and utility room. Conveniently located with easy access to Old Town Alexandria, Fort Belvoir, I-495, Kingstowne, Wegmans, shopping, dining, parks, and everyday conveniences.
Full Property Details
Full Property Details for 6426 Carriage Dr
General
- Rent: $3,995
- Status: Active
- Type: Single Family
- Source: BrightMLSMidAtlantic
- MLS ID: VAFX2334572
- Updated: 8/16/2026
- Added to Site: 11 day(s) ago
Rental Information
- Max. Lease (Mths): 24
- Min. Lease (Mths): 12
- Rent Includes: HOA/Condo Fee, HVAC Maint, Taxes
Interior
- Interior Features: Attic, Dining Area
- Appliances: Cooktop, Disposal, Microwave, Stove, Washer, Dryer, Refrigerator
Rooms
Bathrooms
- Total Bathrooms: 2
- Full Bathrooms: 2
- Main Floor Baths: 1
- Main - Full Baths: 1
- Lower Floor Baths: 1
- Lower - Full Baths: 1
Bedrooms
- Total Bedrooms: 3
- Bedrooms Main & Up: 3
Other Rooms
- Laundry: Dryer In Unit, Washer In Unit
Additional Information
- Security/Safety: Smoke Detector
Parking
- Parking Type: Other
Location
- County: FAIRFAX
- Subdivision: ROSE HILL PARK
- Driving Directions: From I-495 E2.1 miTake exit 173 toward Franconia0.5 miTurn right onto S Van Dorn St2.2 miTurn left onto Telegraph Rd0.7 miTurnleft onto Split Rock Rd249 ftTurn left onto Greendale Rd240 ftTurn right onto Carriage
School Information
- School District: Fairfax County Public Schools
- High School: Edison
Community
- Pets Allowed: Yes
- Pets: Case by Case Basis, Pet Addendum/Deposit, Number Lim
Heating & Cooling
- Central air: Yes
- Cooling Type: Central A/C
- Cooling Fuel: Electric
- Heating Type: Central
- Heating Fuel: Natural Gas
- Water Heater: Natural Gas
Utilities
- Sewer: Public Sewer
- Water: Public
Structural Information
- Architectural Style: Colonial
- Structure Type: Detached
- Construction: Vinyl Siding
- Basement: Yes
- Basement Desc.: Fully Finished
- Foundation: Other
- Stories Description: Lower 1, Main
- Square Feet: 1,800
- Sq. Ft. Source: Estimated
- Living Area: 1,300 Sq. Ft.
- Finished Above Grnd: 1,300 Sq. Ft.
- Unfin. Above Grnd: 500 Sq. Ft.
- Year Built: 1962
- Year Built Source: Assessor
- Property Condition: Excellent
Unit Information
Unit 1
- Bathrooms-Lower: 1
Lot Features
- Lot Size (Acres): 0.33
- Lot Size (Sq. Ft.): 14,422
- Lot Size Source: Assessor
- Zoning: 130
Financial Considerations
- Price Per Sq. Ft.: $3.07
- Application Fee: $65
- Move In Fee: Yes
- Move In Fee: $50
- Other Fee: $45
- Other Fee Freq.: Monthly
- Security Deposit: $3,995
- Pet Deposit: $250
- Tenant Pays: Frozen Waterpipe Damage, Gutter Cleaning, Lawn/Tree/Shrub Care, Light Bulbs/Filters/Fuses/Alarm Care, Utilities - All, Windows/Screens
- Tax Total Finished Sq. Ft.: 1300
Disclosures and Reports
- Ownership: Other
Listed by Peabody Real Estate LLC, Norval Peabody

Schools
Schools serving 6426 Carriage Dr
School District:Fairfax County Public Schools
| Name | Grades | Distance |
|---|---|---|
Rose Hill Elementary School, Alexandria, VA 6301 Rose Hill Drive, Alexandria, VA 22310 | PK-6 | 0.5 mi |
Twain Middle School 4700 Franconia Road, Alexandria, VA 22310 | 7-8 | 1 mi |
Edison High School 5801 Franconia Road, Alexandria, VA 22310 | 9-12 | 1 mi |
Disclaimer:
School attendance boundaries provided by ATTOM Data Solutions and are for reference only. Contact the school directly to verify enrollment eligibility.
Price History for 6426 Carriage Dr
Date
Details
Price
Change
Source
8/16/2026
Listed
$3,995
—
MLS
Disclaimer: Historical sales information is derived from public records provided by the county offices. Information is not guaranteed and should be independently verified.
6426 Carriage Drive, Alexandria, VA 22310 (MLS# VAFX2334572) is a Single Family property with 3 bedrooms and 2 full bathrooms. 6426 Carriage Drive is currently listed for rent at $3,995 and was received on August 16, 2026. Want to learn more about 6426 Carriage Drive? Do you have questions about finding other real estate for sale or rent in Alexandria? You can browse all Alexandria rentals or contact a Coldwell Banker agent to request more information.