This is a carousel with tiles that activate property listing cards. Use the previous and next buttons to navigate.
1/1
$970,000
This is a carousel with tiles that activate property listing cards. Use the previous and next buttons to navigate.
1/1
Property Description
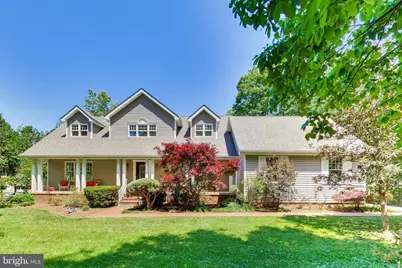
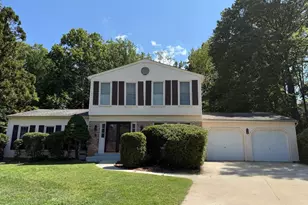
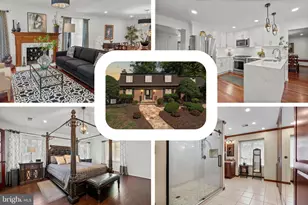
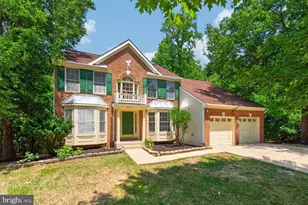
Located in the sought-after Pinecrest community inside the Beltway. Tucked among mature trees and set on a peaceful lot, this spacious home features a bright, open layout with a large foyer, high ceilings, beautiful oak floors and a functional flow designed for everyday living and entertaining. +++ The spacious foyer opens to a light-filled living room with a gas fireplace set off to the side, creating a comfortable and flexible gathering space. Beyond the living room, French doors lead to a deck overlooking the rear yard. A small bridge crosses a creek to access a large, fenced yard area. +++ The dining area is surrounded by windows, bringing in abundant natural light, and connects to a generously sized kitchen featuring a granite island with cooktop, double oven, dishwasher, refrigerator, trash compactor, recessed lighting, pantry and plenty of cabinet and counter space. A mudroom provides access to the two-car garage.+++ The main level includes two bedrooms, one with an en suite full bath, along with an additional bedroom. A separate hall half bath serves the main level.+++ Upstairs, the primary suite features two walk-in closets and a large bathroom with a soaking tub. An additional bedroom offers flexibility for a variety of uses. The upper level also includes a separate bonus room which could easily serve as a home office, studio, or bedroom, along with conveniently located laundry.+++ The unfinished walk-out basement offers expansive space with excellent potential for future finished living area and added equity. The home is also served by a dual-zone HVAC system and tankless hot water heater, all just a few years old. +++Pinecrest offers unbeatable convenience with quick access to I-395 and I-495. You are just 10 miles to Reagan National Airport and Washington, D.C., making commuting and travel easy. Residents enjoy access to Fairfax County schools, and Thomas Jefferson High School is less than two miles away. Just minutes from home, you'll find the scenic Pinecrest Golf Course and the breathtaking Green Spring Gardens, offering year-round beauty and peaceful walking paths. Offers if any, are kindly requested by ***5pm Monday, May 11***. Seller does reserve the right to accept any offer prior to this deadline though.
Full Property Details
Full Property Details for 6454 Woodridge Rd
General
- Sold For: $970,000
- Taxes: $10,578 (2025)
- Status: Closed
- Type: Single Family
- Source: BrightMLSMidAtlantic
- MLS ID: VAFX2309562
- Added to Site: 66 day(s) ago
Interior
- Fireplace: Yes
- Number of Fireplaces: 1
- Fireplace(s): Fireplace - Glass Doors, Gas/Propane
- Appliances: Cooktop, Dishwasher, Disposal, Dryer, Exhaust Fan, Icemaker, Oven - Double, Oven - Wall, Refrigerator, Washer
Rooms
Bathrooms
- Total Bathrooms: 3
- Full Bathrooms: 2
- Half Bathrooms: 1
- Upper Floor Baths: 1
- Upper - Full Baths: 1
- Main Floor Baths: 2
- Main - Full Baths: 1
- Main - 1/2 Baths: 1
Bedrooms
- Total Bedrooms: 4
- Bedrooms Upper: 2
- Bedrooms Main & Up: 2
Other Rooms
- Laundry: Upper Floor
Parking
- Garage: Yes
- Garage Spaces: 2
- Total Spaces: 2
- Parking Type: Attached Garage, Driveway
- Garage Description: Garage Door Opener, Garage - Side Entry
Location
- County: FAIRFAX
- Subdivision: PINECREST
- Driving Directions: FROM LITTLE RIVER T. & BRADDOCK RD. GO EAST ON BRADDOCK TO LEFT ON WOODRIDGE OR FROM COLUMBIA PIKE & BRADDOCK RD. GO WEST ON BRADDOCK TO RT. ON WOODRIDGE
School Information
- School District: Fairfax County Public Schools
Heating & Cooling
- Central air: Yes
- Cooling Type: Central A/C, Ceiling Fan(s)
- Cooling Fuel: Electric
- Heating Type: Forced Air
- Heating Fuel: Natural Gas
- Water Heater: Natural Gas
Utilities
- Sewer: Public Sewer
- Water: Public
Structural Information
- Architectural Style: Colonial
- Structure Type: Detached
- Construction: Vinyl Siding
- Basement: Yes
- Basement Entrance: Yes
- Basement Desc.: Connecting Stairway, Daylight, Partial, Full, Outside Entrance, Unfinished, Windows, Walkout Level
- Foundation: Block
- Stories Description: Main, Upper 1
- Square Feet: 4,317
- Sq. Ft. Source: Estimated
- Living Area: 2,755 Sq. Ft.
- Finished Above Grnd: 2,755 Sq. Ft.
- Unfin. Above Grnd: 1,562 Sq. Ft.
- Year Built: 2004
- Year Built Source: Assessor
Lot Features
- Lot Size (Acres): 0.52
- Lot Size (Sq. Ft.): 22,801
- Lot Size Source: Assessor
- Zoning: 120
Financial Considerations
- Price Per Sq. Ft.: $339.38
- Assessment Year: 2026
- County Tax: $9,523
- County Tax Freq: Annually
- Tax w/Assessment: $857,360
- Tax Amount: $10,578
- Tax Year: 2025
- Terms: Standard Sale
- Tax Total Finished Sq. Ft.: 2250
Disclosures and Reports
- Ownership: Fee Simple
- Section: 2
- Lot Number: 161A
Listed by EXP Realty, LLC, Rachel A Rajala
Sold by Real Broker, LLC, Timothy Garner

Get Pre-Approved Today
Schools
Schools serving 6454 Woodridge Rd
School District:Fairfax County Public Schools
| Name | Grades | Distance |
|---|---|---|
Columbia Elementary School 6720 Alpine Drive, Annandale, VA 22003 | PK-5 | 0.9 mi |
Holmes Middle School 6525 Montrose Street, Alexandria, VA 22312 | 6-8 | 1.2 mi |
Annandale High School 4700 Medford Drive, Annandale, VA 22003 | 9-12 | 2.8 mi |
Disclaimer:
School attendance boundaries provided by ATTOM Data Solutions and are for reference only. Contact the school directly to verify enrollment eligibility.
Price & Sales History for 6454 Woodridge Rd
Date
Details
Price
Change
Source
6/05/2026
Sold
$970,000
3.74%
MLS
5/07/2026
Listed
$935,000
—
MLS
Disclaimer: Historical sales information is derived from public records provided by the county offices. Information is not guaranteed and should be independently verified.
6454 Woodridge Road, Alexandria, VA 22312 (MLS# VAFX2309562) is a Single Family property that was sold at $970,000 on June 05, 2026. Want to learn more about 6454 Woodridge Road? Do you have questions about finding other Single Family real estate for sale in Alexandria? You can browse all Alexandria real estate or contact a Coldwell Banker agent to request more information.