This is a carousel with tiles that activate property listing cards. Use the previous and next buttons to navigate.
1/1
$1,100,000
This is a carousel with tiles that activate property listing cards. Use the previous and next buttons to navigate.
1/1
Property Description
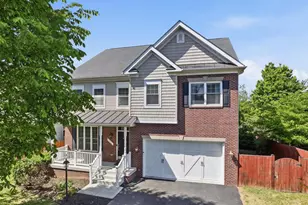
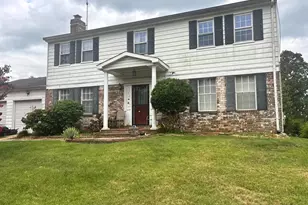
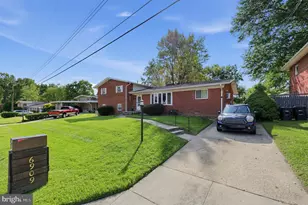
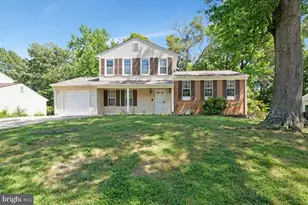
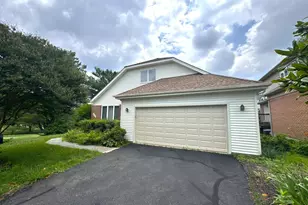
Welcome home to this stunning, move-in ready gem in the heart of Alexandria! This beautifully updated 5-bedroom, 4.5-bathroom home offers the perfect blend of sophisticated design, functional living spaces, and thoughtful renovations throughout, truly nothing left to do but unpack. The main level impresses from the moment you enter, with gleaming hardwood floors, an open and light-filled floorplan, and a gourmet kitchen that is a chef's dream. Featuring a massive center island, rich cabinetry, stainless steel appliances, a wine fridge, and a sunlit breakfast eating area, this kitchen is as beautiful as it is functional. A private home office rounds out the main level, offering the perfect work-from-home sanctuary away from the everyday bustle. Upstairs, retreat to the expansive primary ensuite, a true showstopper. Two oversized walk-in closets provide exceptional storage, while the spa-inspired bathroom features a large walk-in shower and a luxurious soaking tub, creating your own private oasis. Additional bedrooms share a well-appointed Jack & Jill bathroom, and a convenient upper-level laundry room adds everyday ease. The fully finished walkout basement is an entertainer's paradise, complete with a stylish wet bar, an oversized recreation room with custom built-in cabinetry, and a legal bedroom ensuite, which is ideal for guests, an au pair, or multigenerational living. Outside, enjoy a beautifully landscaped yard with a fenced backyard, perfect for relaxing or entertaining. Fresh paint, designer wallpaper accents, and a refinished half bathroom add the finishing polish that sets this home apart. All of this in an unbeatable location! The house is close to top-rated Thomas Jefferson High School, Old Town Alexandria, Pentagon City, Amazon HQ2, and Washington DC. Easy access to I-395, shopping, restaurants, and public transit make this location as convenient as it is desirable. Renovations include: Replaced interior & exterior HVAC units (main level & upper level, replaced A/C condenser unit for lower level HVAC system, new kitchen microwave and stove, fully finished walkout basement with wet bar, recreation room with built-ins, and legal bedroom ensuite, refinished half bathroom, fresh paint throughout entire home, with designer wallpaper accents, updated lighting fixtures and ceiling fans throughout, new garage door opener and new springs for the door, overhead garage storage installed and extensive professional landscaping.
Full Property Details
Full Property Details for 6472 2nd St
General
- Sold For: $1,100,000
- Taxes: $12,148 (2025)
- Status: Closed
- Type: Single Family
- Source: BrightMLSMidAtlantic
- MLS ID: VAFX2309560
- Added to Site: 110 day(s) ago
Interior
- Interior Features: Attic, Bar, Bathroom - Soaking Tub, Bathroom - Walk-In Shower, Breakfast Area, Built-Ins, Carpet, Ceiling Fan(s), Combination Dining/Living, Crown Moldings, Dining Area, Floor Plan - Open, Kitchen - Eat-In, Kitchen - Gourmet, Kitchen - Island, Kitchen - Table Space, Primary Bath(s), Recessed Lighting, Walk-in Closet(s), Wet/Dry Bar, Window Treatments, Wood Floors
- Fireplace: Yes
- Number of Fireplaces: 1
- Fireplace(s): Gas/Propane, Mantel(s)
- Appliances: Built-In Microwave, Dishwasher, Disposal, Dryer, Exhaust Fan, Extra Refrigerator/Freezer, Icemaker, Oven/Range - Gas, Refrigerator, Stainless Steel Appliances, Stove, Washer, Water Heater, Humidifier
- Flooring: Hardwood, Carpet, Tile/Brick
Rooms
Bathrooms
- Total Bathrooms: 5
- Full Bathrooms: 4
- Half Bathrooms: 1
- Upper Floor Baths: 3
- Upper - Full Baths: 3
- Main Floor Baths: 1
- Main - 1/2 Baths: 1
- Lower Floor Baths: 1
- Lower - Full Baths: 1
Bedrooms
- Total Bedrooms: 5
- Bedrooms Upper: 4
- Bedrooms Lower: 1
Other Rooms
- Laundry: Has Laundry, Upper Floor
Additional Information
- Security/Safety: Carbon Monoxide Detector(s), Exterior Cameras, Smoke Detector
Exterior
- Exterior Features: Exterior Lighting
- Porch/Patio/Deck: Deck(s), Patio(s), Porch(es)
Parking
- Garage: Yes
- Garage Spaces: 2
- Total Spaces: 6
- Parking Features: Asphalt Driveway, Private
- Parking Type: Attached Garage, Driveway
- Garage Description: Garage - Front Entry, Garage Door Opener, Inside Access
Location
- County: FAIRFAX
- Subdivision: WEYANOKE
- Driving Directions: I-395 exit 236 towards Fairfax/Annandale; LEFT on Cherokee Avenue to LEFT on Second Street. Home on left.
School Information
- School District: Fairfax County Public Schools
Heating & Cooling
- Central air: Yes
- Cooling Type: Central A/C
- Cooling Fuel: Electric
- Heating Type: Forced Air
- Heating Fuel: Natural Gas
- Water Heater: Natural Gas
Utilities
- Sewer: Public Sewer
- Water: Public
Structural Information
- Architectural Style: Colonial
- Structure Type: Detached
- Construction: Brick, Vinyl Siding
- Basement: Yes
- Basement Entrance: Yes
- Basement Desc.: Full, Walkout Stairs, Interior Access, Daylight, Full, Fully Finished, Heated, Improved, Rear Entrance, Windows
- Foundation: Concrete Perimeter, Slab
- Roof: Architectural Shingle
- Walls/Ceilings: 9'+ Ceilings, Dry Wall
- Windows: Double Hung, Double Pane, Screens, Vinyl Clad
- Doors: French, Sliding Glass, Six Panel
- Stories Description: Lower 1, Main, Upper 1
- Square Feet: 4,120
- Sq. Ft. Source: Estimated
- Living Area: 4,120 Sq. Ft.
- Finished Above Grnd: 3,130 Sq. Ft.
- Finished Below Grnd: 990 Sq. Ft.
- Year Built: 2013
- Year Built Source: Assessor
- Property Condition: Excellent
Unit Information
Unit 1
- Bathrooms-Lower: 1
- Bedrooms-Lower: 1
Lot Features
- Lot Size (Acres): 0.19
- Lot Size (Sq. Ft.): 8,250
- Lot Size Source: Assessor
- Zoning: 120
- Lot Description: Landscaping
- Fencing (Description): Wood
Financial Considerations
- Price Per Sq. Ft.: $375.4
- Assessment Year: 2026
- County Tax: $11,796
- County Tax Freq: Annually
- Tax w/Assessment: $1,101,080
- Tax Amount: $12,148
- Tax Year: 2025
- Terms: Standard Sale
- Tax Total Finished Sq. Ft.: 3130
Disclosures and Reports
- Ownership: Fee Simple
- Lot Number: 28-30
Listed by TTR Sotheby's International Realty, Michael Sheridan
Sold by Mega Realty & Investment Inc, Terri Yoon

Get Pre-Approved Today
Schools
Schools serving 6472 2nd St
School District:Fairfax County Public Schools
| Name | Grades | Distance |
|---|---|---|
Weyanoke Elementary School 6520 Braddock Road, Alexandria, VA 22312 | PK-5 | 0.6 mi |
Holmes Middle School 6525 Montrose Street, Alexandria, VA 22312 | 6-8 | 0.5 mi |
Annandale High School 4700 Medford Drive, Annandale, VA 22003 | 9-12 | 2.9 mi |
Disclaimer:
School attendance boundaries provided by ATTOM Data Solutions and are for reference only. Contact the school directly to verify enrollment eligibility.
Price & Sales History for 6472 2nd St
Date
Details
Price
Change
Source
7/14/2026
Sold
$1,100,000
-6.38%
MLS
6/10/2026
Price Reduced
$1,175,000
-2.08%
MLS
5/07/2026
Listed
$1,200,000
—
MLS
Disclaimer: Historical sales information is derived from public records provided by the county offices. Information is not guaranteed and should be independently verified.
6472 Second Street, Alexandria, VA 22312 (MLS# VAFX2309560) is a Single Family property that was sold at $1,100,000 on July 14, 2026. Want to learn more about 6472 Second Street? Do you have questions about finding other Single Family real estate for sale in Alexandria? You can browse all Alexandria real estate or contact a Coldwell Banker agent to request more information.