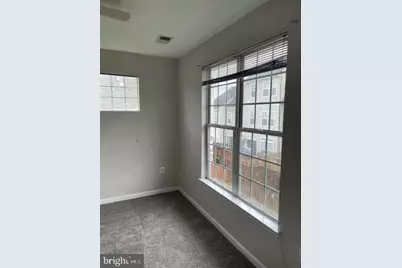
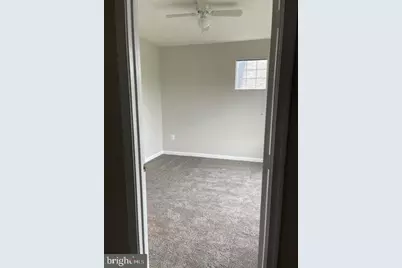
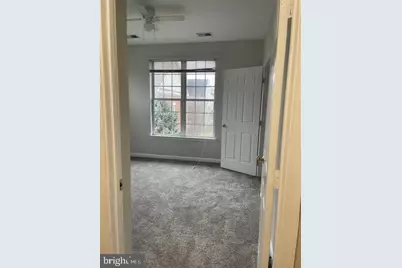
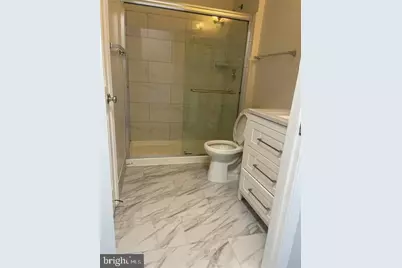
Full Property Details for 6475 Cheyenne Dr #302
General
- Price: $449,900
- HOA FEE: $760/month
- Taxes: $4,752 (2026)
- Status: Active
- Type: Condo
- Source: BrightMLSMidAtlantic
- MLS ID: VAFX2348666
- Updated: 11/3/2026
- Days on Market: 2 days
- Added to Site: 7 day(s) ago
Interior
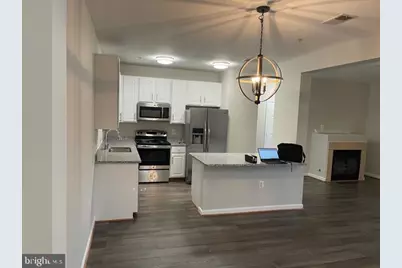
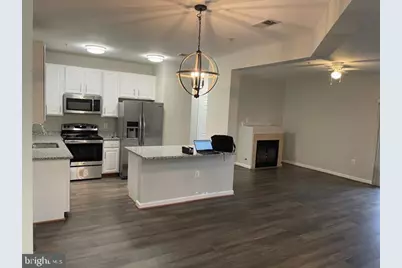
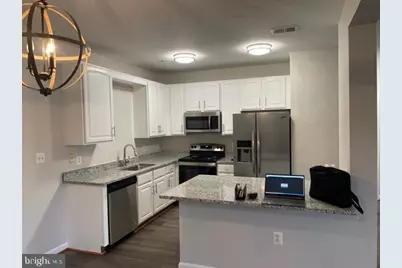
- Interior Features: Dining Area, Built-Ins, Primary Bath(s), Window Treatments, Wood Floors, Floor Plan - Traditional
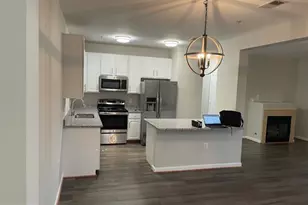
- Fireplace: Yes
- Number of Fireplaces: 1
- Fireplace(s): Mantel(s), Screen
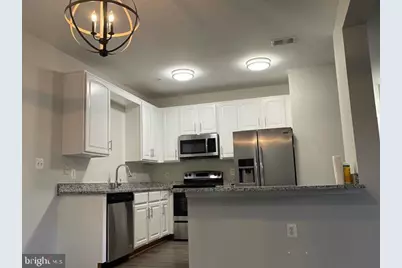
- Appliances: Dishwasher, Disposal, Dryer, Exhaust Fan, Icemaker, Microwave, Oven/Range - Electric, Refrigerator, Washer, Stove
Rooms
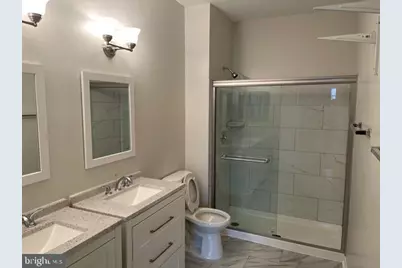
- Total Bathrooms: 2
- Full Bathrooms: 2
- Main Floor Baths: 2
- Main - Full Baths: 2
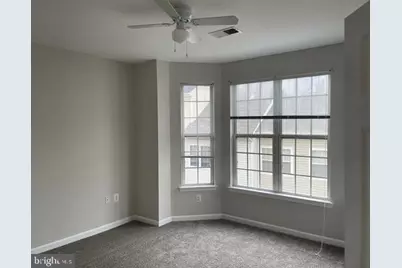
- Total Bedrooms: 3
- Bedrooms Main & Up: 3
Additional Information
- Shared Pool: Yes
- Pool: Yes
Exterior
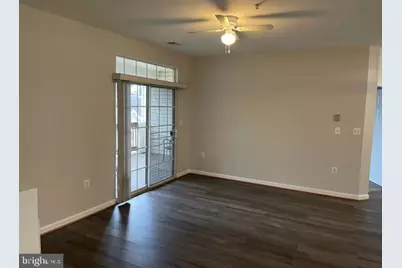
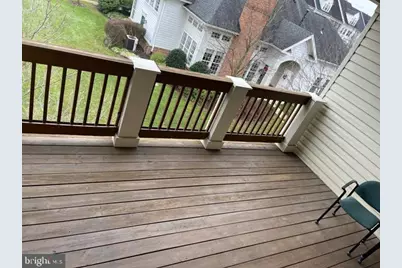
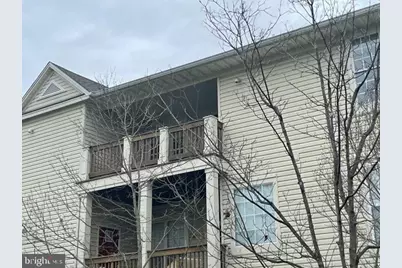
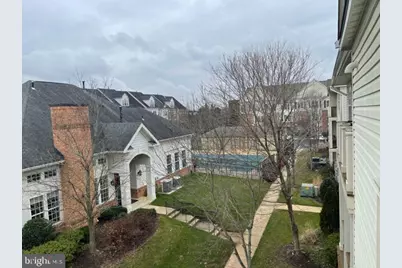
- Porch/Patio/Deck: Balcony
Parking
- Garage: Yes
- Garage Spaces: 1
- Total Spaces: 1
- Parking Type: Detached Garage, Parking Lot
- Garage Description: Other, Garage Door Opener
Location
- County: FAIRFAX
- Subdivision: WINDY HILL
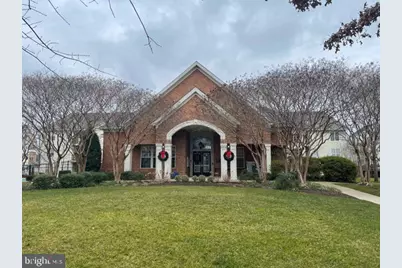
- Building Name: WINDY HILL CONDO
- Driving Directions: From I-395 S, Exit 2B to Rt 648 W/Edsall Rd, Merge onto Edsall Rd, R onto Cherokee Ave, R to stay on Cherokee Ave, L onto Patuxent Vista Dr, L onto Cheyenne Dr, 6475 on the Right.
- Direction Faces: West
School Information
- School District: Fairfax County Public Schools
Community
- Pets Allowed: Yes
- Pets: No Pet Restrictions
Heating & Cooling
- Central air: Yes
- Cooling Type: Central A/C, Ceiling Fan(s)
- Cooling Fuel: Electric
- Heating Type: Forced Air
- Heating Fuel: Natural Gas
- Water Heater: Natural Gas
Utilities
- Sewer: Public Sewer
- Water: Public
- Utility Description: Cable TV Available
Structural Information
- Architectural Style: A-Frame
- Structure Type: Garden 1 - 4 Floors
- Model: TELLURIDE
- Construction: Brick, Vinyl Siding
- Windows: Double Pane
- Entry Floor Number: 3
- Stories Description: Main
- Square Feet: 1,322
- Sq. Ft. Source: Assessor
- Living Area: 1,322 Sq. Ft.
- Finished Above Grnd: 1,322 Sq. Ft.
- Year Built: 1998
- Year Built Source: Assessor
Lot Features
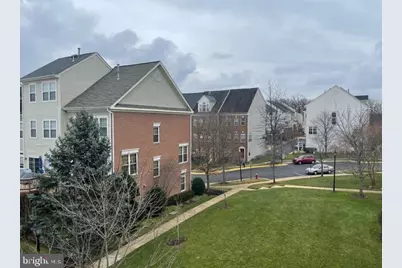
- Property View: Garden/Lawn, Scenic Vista, Trees/Woods
- Lot Size Source: Assessor
- Zoning: 312
- Lot Description: Backs - Open Common Area, Backs to Trees
Financial Considerations
- Price Per Sq. Ft.: $340.32
- Condo Fee: $760
- Condo Fee Freq: Monthly
- Assessment Year: 2026
- City/TownTax Freq: Annually
- County Tax: $4,614
- County Tax Freq: Annually
- Tax w/Assessment: $411,970
- Tax Amount: $4,752
- Tax Year: 2026
- Tax Total Finished Sq. Ft.: 1322
Disclosures and Reports
- Ownership: Fee Simple
- Condo: Yes
- Section: 2
Listed by Spring Hill Real Estate, LLC., CHERIF T MEMENE