This is a carousel with tiles that activate property listing cards. Use the previous and next buttons to navigate.
1/1
$940,000
This is a carousel with tiles that activate property listing cards. Use the previous and next buttons to navigate.
1/1
Property Description
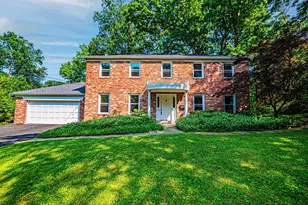
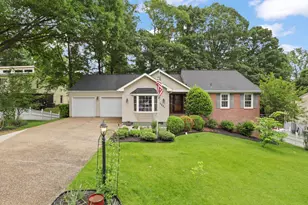
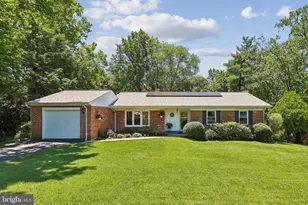
Welcome To Your Dream Home in The Charming Windy Hill Community! A Soaring Two-Story Foyer Greets You With A Stunning Grand Staircase and Invites You Into The Bright, Open-Concept Main Level Filled With Natural Light. Gleaming Hardwood Floors Extend Throughout The Entire Main Floor, Creating A Warm and Elegant Atmosphere. The Updated Kitchen Features Granite Countertops, Stainless Steel Appliances, A Double Oven, Breakfast Bar, and Abundant Cabinet Space-Perfect For Both Everyday Living and Entertaining. Just Off The Kitchen, The Impressive Two-Story Family Room Provides The Ideal Space To Relax and Gather With Loved Ones. French Doors Lead To The Fully Fenced Rear Patio, Offering Additional Outdoor Entertaining Space. Upstairs The Expansive Primary Suite Includes A Walk-In Closet and A Private Bathroom With A Dual Vanity and Large Corner Soaking Tub. Three Additional Bedrooms With Ample Closet Space and A Full Hallway Bathroom Complete The Upper Level. The Fully Finished Lower Level Offers A Large Recreation Room-Perfect For Movie Nights Or Gatherings. An Additional Ntc Room With A Closet Can Serve As A Den Or Office, Accompanied By A Third Full Bathroom and A Separate Storage Room. Recent Updates Include: New Paint Throughout (2026), Refinish Hardwood Floors (2026), Roof (2021), Water Heater (2015), Windows (2025), Hvac Main & Lower Level (2024), Hvac Upper Level (2016), Kitchen Cabinets (2016), Granite Countertops (2020), Patio Door (2022), and Garage Door Service (2023). Enjoy All The Amenities This Wonderful Community Has To Offer, Including A Pool, Clubhouse, Playground, Basketball Courts, and Walking Paths, While Being Conveniently Located Near Restaurants, Shopping, and Major Commuter Routes. With Easy Access To I-95 and The Beltway, Commuting To Work Or Exploring The Region Is Simple. Don't Miss The Chance To Make This Wonderful Home Yours!!
Full Property Details
Full Property Details for 6475 Patuxent Vista Dr
General
- Sold For: $940,000
- HOA FEE: $161/month
- Taxes: $9,537 (2025)
- Status: Closed
- Type: Single Family
- Source: BrightMLSMidAtlantic
- MLS ID: VAFX2292458
- Added to Site: 81 day(s) ago
Interior
- Interior Features: Breakfast Area, Family Room Off Kitchen, Combination Kitchen/Living, Kitchen - Table Space, Dining Area, Chair Railings, Upgraded Countertops, Primary Bath(s), Wood Floors, Floor Plan - Open, Built-Ins
- Fireplace: Yes
- Number of Fireplaces: 1
- Fireplace(s): Fireplace - Glass Doors
- Appliances: Cooktop, Dishwasher, Disposal, Exhaust Fan, Oven - Double, Refrigerator, Dryer, Oven - Wall, Washer
- Flooring: Hardwood, Carpet
Rooms
Bathrooms
- Total Bathrooms: 4
- Full Bathrooms: 3
- Half Bathrooms: 1
- Upper Floor Baths: 2
- Upper - Full Baths: 2
- Main Floor Baths: 1
- Main - 1/2 Baths: 1
- Lower Floor Baths: 1
- Lower - Full Baths: 1
Bedrooms
- Total Bedrooms: 4
- Bedrooms Upper: 4
Other Rooms
- Laundry: Upper Floor
Additional Information
- Shared Amenities: Party Room, Pool - Outdoor
- Shared Pool: Yes
- Pool: Yes
- Private Pool: Yes
- Security/Safety: Smoke Detector
Exterior
- Exterior Features: Sidewalks
- Porch/Patio/Deck: Patio(s)
Parking
- Garage: Yes
- Garage Spaces: 2
- Total Spaces: 4
- Parking Features: Asphalt Driveway, Paved Driveway
- Parking Type: Attached Garage, Driveway
- Garage Description: Garage - Rear Entry, Garage Door Opener
Location
- County: FAIRFAX
- Subdivision: WINDY HILL
- Driving Directions: I395 exit Edsall Road east, right Cherokee Ave, at Windy Hill gate turn left on Patuxent Way. bear right at community center on Patuxent Vista Drive to house on right.
School Information
- School District: Fairfax County Public Schools
- Elementary School: Bren Mar Park
- Middle School: Holmes
- High School: Edison
Community
- Association: Yes
- Assoc. Name: KPA, INC
- Assoc. Fees Include: Lawn Care Front, Lawn Care Rear, Lawn Care Side, Lawn Maintenance, Pool(s), Road Maintenance, Snow Removal, Trash
Heating & Cooling
- Central air: Yes
- Cooling Type: Central A/C
- Cooling Fuel: Electric
- Heating Type: Forced Air
- Heating Fuel: Natural Gas
- Water Heater: Natural Gas
Utilities
- Sewer: Public Sewer
- Water: Public
Structural Information
- Architectural Style: Colonial
- Structure Type: Detached
- Construction: Brick Front
- Basement: Yes
- Basement Desc.: Full
- Foundation: Other
- Roof: Architectural Shingle, Shingle
- Walls/Ceilings: 9'+ Ceilings
- Windows: Double Pane
- Stories Description: Lower 1, Main, Upper 1
- Square Feet: 4,064
- Sq. Ft. Source: Estimated
- Living Area: 3,864 Sq. Ft.
- Finished Above Grnd: 2,664 Sq. Ft.
- Finished Below Grnd: 1,200 Sq. Ft.
- Year Built: 1999
- Year Built Source: Assessor
Unit Information
Unit 1
- Bathrooms-Lower: 1
Lot Features
- Lot Size (Acres): 0.08
- Lot Size (Sq. Ft.): 3,453
- Lot Size Source: Assessor
- Street/Road Desc.: Paved
- Zoning: 312
- Fencing (Description): Rear
Financial Considerations
- Price Per Sq. Ft.: $356.57
- Association Fee: $161
- Assoc Fee Freq.: Monthly
- Assessment Year: 2025
- City/TownTax Freq: Annually
- County Tax: $9,261
- County Tax Freq: Annually
- Tax w/Assessment: $825,010
- Tax Amount: $9,537
- Tax Year: 2025
- Terms: Standard Sale
- Tax Total Finished Sq. Ft.: 2664
Disclosures and Reports
- Ownership: Fee Simple
- Section: 5
- Lot Number: 16A
Listed by Pearson Smith Realty, LLC, Brian M Uribe
Sold by C Three, Inc., Robert H. Chamberlain Jr.

Get Pre-Approved Today
Schools
Schools serving 6475 Patuxent Vista Dr
School District:Fairfax County Public Schools
| Name | Grades | Distance |
|---|---|---|
Bren Mar Park Elementary School 6344 Beryl Road, Alexandria, VA 22312 | PK-5 | 0.4 mi |
Holmes Middle School 6525 Montrose Street, Alexandria, VA 22312 | 6-8 | 0.6 mi |
Edison High School 5801 Franconia Road, Alexandria, VA 22310 | 9-12 | 2.2 mi |
Disclaimer:
School attendance boundaries provided by ATTOM Data Solutions and are for reference only. Contact the school directly to verify enrollment eligibility.
Price & Sales History for 6475 Patuxent Vista Dr
Date
Details
Price
Change
Source
4/24/2026
Sold
$940,000
-1.04%
MLS
3/06/2026
Listed
$949,900
—
MLS
Disclaimer: Historical sales information is derived from public records provided by the county offices. Information is not guaranteed and should be independently verified.
6475 Patuxent Vista Drive, Alexandria, VA 22312 (MLS# VAFX2292458) is a Single Family property that was sold at $940,000 on April 24, 2026. Want to learn more about 6475 Patuxent Vista Drive? Do you have questions about finding other Single Family real estate for sale in Alexandria? You can browse all Alexandria real estate or contact a Coldwell Banker agent to request more information.