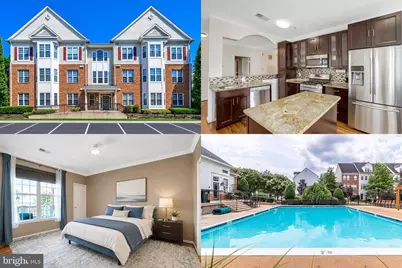
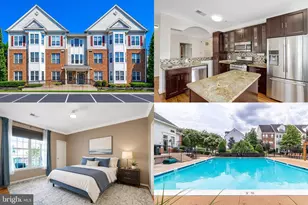
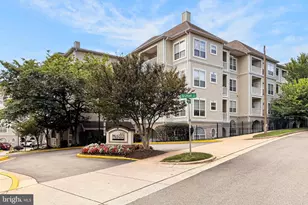
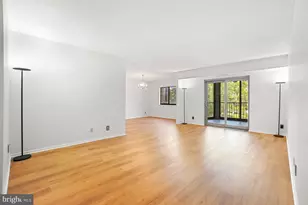
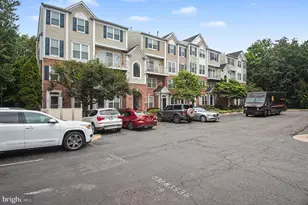
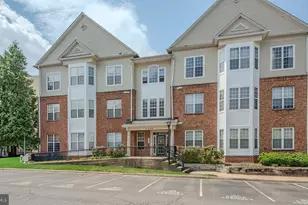
Full Property Details for 6476 Cheyenne Dr #301
General
- Price: $439,000
- HOA FEE: $585/month
- Taxes: $4,641 (2025)
- Status: Active
- Type: Condo
- Source: BrightMLSMidAtlantic
- MLS ID: VAFX2315570
- Updated: 6/9/2026
- Added to Site: 132 day(s) ago
Interior
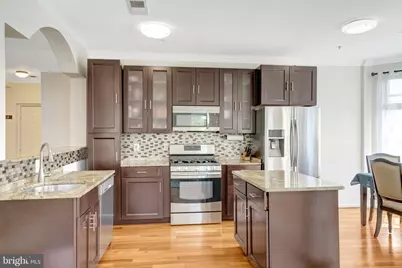
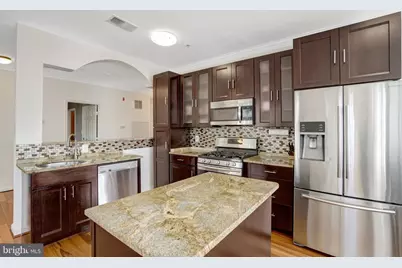
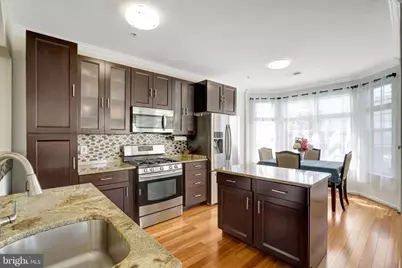
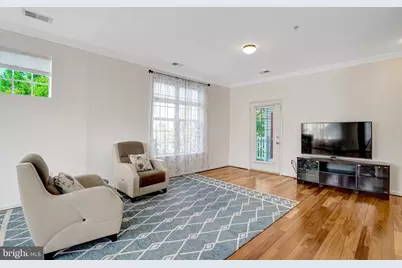
- Interior Features: Ceiling Fan(s), Window Treatments, Floor Plan - Open, Crown Moldings
- Fireplace: Yes
- Number of Fireplaces: 1
- Appliances: Built-In Microwave, Dryer, Washer, Dishwasher, Disposal, Icemaker, Refrigerator, Stove
Rooms
- Total Bathrooms: 2
- Full Bathrooms: 2
- Main Floor Baths: 2
- Main - Full Baths: 2
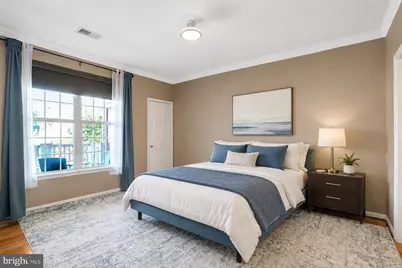
- Total Bedrooms: 2
- Bedrooms Main & Up: 2
Additional Information
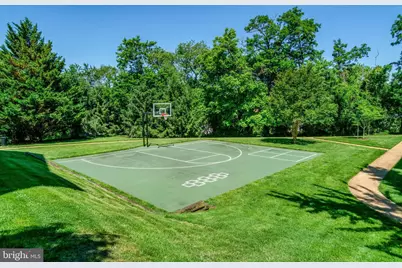
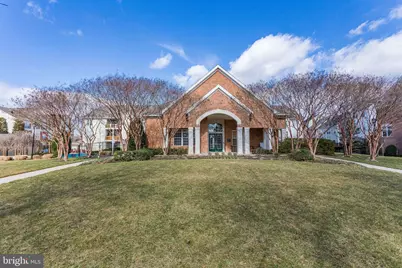
- Shared Amenities: Basketball Courts, Club House, Tot Lots/Playground
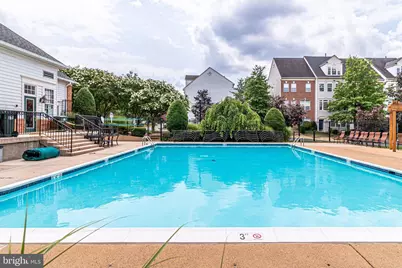
- Shared Pool: Yes
- Pool: Yes
Exterior
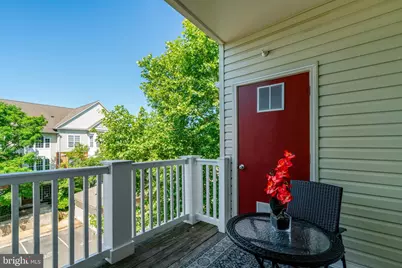
- Porch/Patio/Deck: Deck(s)
Parking
- Assigned Spaces: 1
- Parking Features: Assigned
- Parking Type: Parking Lot
Location
- County: FAIRFAX
- Subdivision: WINDY HILL
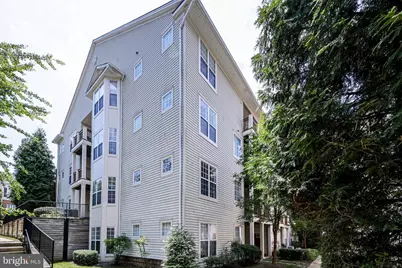
- Building Name: WINDY HILL CONDO
- Driving Directions: From I-395: Take Exit 3B toward Little River Turnpike/Route 236 W. Turn right onto S Van Dorn St, then left onto Cheyenne Dr. Building 6476 will be on the right.
School Information
- School District: Fairfax County Public Schools
- Elementary School: Bren Mar Park
- Middle School: Holmes
- High School: Edison
Community
- Assoc. Fees Include: Common Area Maintenance, Management, Snow Removal, Trash
- Pets Allowed: Yes
- Pets: Case by Case Basis
Heating & Cooling
- Central air: Yes
- Cooling Type: Central A/C
- Cooling Fuel: Electric
- Heating Type: Forced Air
- Heating Fuel: Natural Gas
- Water Heater: Natural Gas
Utilities
- Sewer: Public Sewer
- Water: Public
Structural Information
- Architectural Style: Colonial
- Structure Type: Garden 1 - 4 Floors
- Construction: Vinyl Siding
- Foundation: Other
- Walls/Ceilings: Vaulted Ceilings
- Entry Floor Number: 3
- Stories Description: Main
- Square Feet: 1,164
- Sq. Ft. Source: Assessor
- Living Area: 1,164 Sq. Ft.
- Finished Above Grnd: 1,164 Sq. Ft.
- Year Built: 1999
- Year Built Source: Assessor
Lot Features
Financial Considerations
- Price Per Sq. Ft.: $377.15
- Condo Fee: $585
- Condo Fee Freq: Monthly
- Assessment Year: 2026
- County Tax: $4,506
- County Tax Freq: Annually
- Tax w/Assessment: $401,400
- Tax Amount: $4,641
- Tax Year: 2025
- Tax Total Finished Sq. Ft.: 1164
Disclosures and Reports
- Ownership: Condominium
- Condo: Yes
- Section: 2
Listed by Keller Williams Realty, Sarah A. Reynolds and Keller Williams Realty, Alicia Tagert