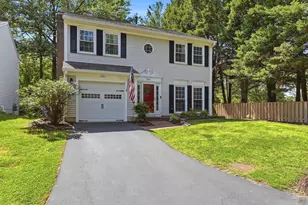
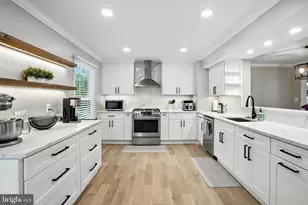
Full Property Details for 6506 Old Coach Ct
General
- Sold For: $780,000
- HOA FEE: $92/month
- Taxes: $9,254 (2025)
- Status: Closed
- Type: Single Family
- Source: BrightMLSMidAtlantic
- MLS ID: VAFX2318272
- Added to Site: 128 day(s) ago
Interior
- Rooms/Areas: Living Room, Dining Room, Kitchen, Game Room, Family Room, Den, Breakfast Room, Bedroom 1
- Interior Features: Breakfast Area, Other, Primary Bath(s), Window Treatments, Floor Plan - Traditional
- Fireplace: Yes
- Number of Fireplaces: 1
- Fireplace(s): Gas/Propane, Fireplace - Glass Doors
- Appliances: Dishwasher, Disposal, Dryer, Exhaust Fan, Microwave, Oven - Single, Refrigerator, Washer
- Flooring: Carpet, Hardwood
Rooms
- Total Bathrooms: 4
- Full Bathrooms: 3
- Half Bathrooms: 1
- Upper Floor Baths: 2
- Upper - Full Baths: 2
- Main Floor Baths: 1
- Main - 1/2 Baths: 1
- Lower Floor Baths: 1
- Lower - Full Baths: 1
- Total Bedrooms: 4
- Bedrooms Upper: 4
- Laundry: Dryer In Unit, Washer In Unit, Main Floor
Additional Information
- Shared Amenities: Common Grounds, Pool - Outdoor, Tennis Courts, Tot Lots/Playground
- Shared Pool: Yes
- Pool: Yes
Parking
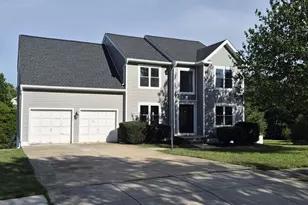
- Garage: Yes
- Garage Spaces: 2
- Total Spaces: 2
- Parking Type: Off Street, On Street, Attached Garage
- Garage Description: Garage - Front Entry, Garage Door Opener
Location
- County: FAIRFAX
- Subdivision: LANDSDOWNE
- Cross Streets: Morning Glen
- Driving Directions: I - 95 to Franconia Rd Exit Rt on Beulah St to Rt on Morning View at Water Fall Then go left on Morning Glen Then Left on Old Coach
School Information
- School District: Fairfax County Public Schools
Community
- Association: Yes
- Assoc. Name: LANDSDOWNE
- Assoc. Fees Include: Management, Pool(s), Road Maintenance, Snow Removal, Trash
- Pets Allowed: Yes
- Pets: Case by Case Basis
Heating & Cooling
- Central air: Yes
- Cooling Type: Ceiling Fan(s), Central A/C
- Cooling Fuel: Electric
- Heating Type: Heat Pump(s)
- Heating Fuel: Natural Gas
- Water Heater: Natural Gas
Utilities
- Sewer: Private Sewer
- Water: Public
- Utility Description: Electric Available, Natural Gas Available, Phone Available, Sewer Available
Structural Information
- Architectural Style: Transitional
- Structure Type: Detached
- Construction: Aluminum Siding
- Basement: Yes
- Basement Desc.: Full
- Foundation: Slab
- Roof: Asphalt
- Walls/Ceilings: Dry Wall
- Windows: Double Pane
- Stories Description: Lower 1, Main, Upper 1
- Square Feet: 2,180
- Sq. Ft. Source: Assessor
- Living Area: 2,180 Sq. Ft.
- Finished Above Grnd: 2,180 Sq. Ft.
- Basement Finished: 80%
- Year Built: 1987
- Year Built Source: Assessor
- Property Condition: Good
Unit Information
Lot Features
- Street/Road Desc.: Black Top
- Zoning: 304
- Fencing (Description): Rear
Financial Considerations
- Price Per Sq. Ft.: $378.44
- Association Fee: $92
- Assoc Fee Freq.: Monthly
- Assessment Year: 2026
- City/TownTax Freq: Annually
- County Tax: $8,985
- County Tax Freq: Annually
- Tax w/Assessment: $802,250
- Tax Amount: $9,254
- Tax Year: 2025
- Terms: Standard Sale
- Tax Total Finished Sq. Ft.: 2180
Disclosures and Reports
- Ownership: Other
- Section: 1
- Lot Number: 18
Listed by Jobin Realty, James (Jim) G Kanala
Sold by Tunell Realty, LLC, Dev K Ruchandani