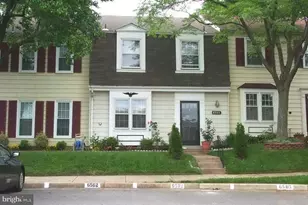
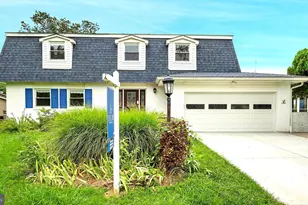
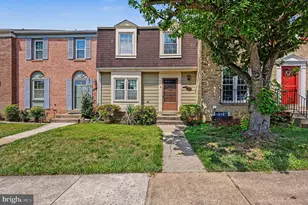
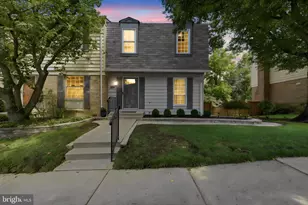
This is a carousel with tiles that activate property listing cards. Use the previous and next buttons to navigate.
1/1
$560,000
This is a carousel with tiles that activate property listing cards. Use the previous and next buttons to navigate.
1/1
Property Description
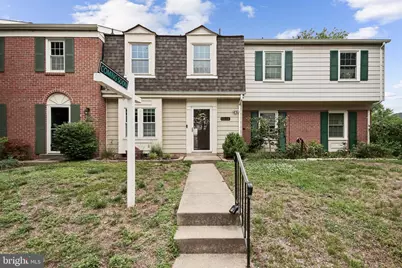
Bright and beautifully updated 3-bedroom, 2.5-bath townhome in the welcoming Franconia Commons community - offering the perfect blend of comfort, style, and convenience in a highly desirable location. The thoughtfully designed main level features an open-concept layout with a stunning kitchen complete with stainless steel appliances, granite countertops, soft-close cabinetry, pantry storage, recessed lighting, bar seating, and a movable prep island. The kitchen flows seamlessly into the spacious dining and living areas, where oversized sliding glass doors lead to a fully fenced backyard with deck and patio - ideal for relaxing evenings or entertaining guests outdoors. Upstairs, the primary suite offers a custom closet organizer and updated en-suite bath. Two additional generously sized bedrooms, an updated hall bath, linen closet, and attic access for additional storage complete the upper level. Major updates provide peace of mind, including a new roof with PVC fascia boards (2019), HVAC with UV light enhancement (2017/2019), water heater (2019), updated bay window and roof window framing (2021), renovated hall baths (2023), hardwood flooring on stairs and upper level (2021), luxury vinyl plank flooring on the main level (2022), washer and dryer (2022), primary closet system (2023) Enjoy all that Franconia Commons has to offer, including a community pool, tennis courts, baseball fields, and two assigned parking spaces. Conveniently located within walking distance to Manchester Lakes Towne Center and just minutes to Kingstowne and Landsdowne shopping and dining, Wegmans, Fort Belvoir, major commuter routes including I-495, I-95, and I-395, Franconia-Springfield Parkway, two Metro stations, and the VRE.
Full Property Details
Full Property Details for 6518 Yadkin Ct
General
- Sold For: $560,000
- HOA FEE: $106/month
- HOA FEE FREQ.: Quarterly
- Taxes: $5,578 (2025)
- Status: Closed
- Type: Townhouse
- Source: BrightMLSMidAtlantic
- MLS ID: VAFX2302742
- Added to Site: 47 day(s) ago
Interior
- Interior Features: Attic, Ceiling Fan(s), Floor Plan - Open, Kitchen - Eat-In, Primary Bath(s), Wood Floors
- Appliances: Built-In Microwave, Dishwasher, Disposal, Dryer, Icemaker, Oven/Range - Electric, Range Hood, Refrigerator, Stainless Steel Appliances, Washer
- Flooring: Ceramic Tile, Hardwood, Luxury Vinyl Plank
Rooms
Bathrooms
- Total Bathrooms: 3
- Full Bathrooms: 2
- Half Bathrooms: 1
- Upper Floor Baths: 2
- Upper - Full Baths: 2
- Main Floor Baths: 1
- Main - 1/2 Baths: 1
Bedrooms
- Total Bedrooms: 3
- Bedrooms Upper: 3
Other Rooms
- Laundry: Main Floor
Additional Information
- Shared Amenities: Baseball Field, Basketball Courts, Club House, Common Grounds, Fitness Center, Pool - Outdoor, Swimming Pool, Tennis Courts, Tot Lots/Playground
- Shared Pool: Yes
- Pool: Yes
Exterior
- Exterior Features: Exterior Lighting, Sidewalks
- Porch/Patio/Deck: Deck(s)
Parking
- Total Spaces: 2
- Parking Features: Paved Parking
- Parking Type: Parking Lot
Location
- County: FAIRFAX
- Subdivision: FRANCONIA COMMONS
- Driving Directions: From 495, Van Dorn exit, right onto Franconia Rd, left onto Fleet St, left onto Yadkin Ct
School Information
- School District: Fairfax County Public Schools
Community
- Association: Yes
- Assoc. Name: FRANCONIA COMMONS/SENTRY MANAGEMENT
- Assoc. Fees Include: Common Area Maintenance, Lawn Care Front, Management, Reserve Funds, Snow Removal, Trash
Heating & Cooling
- Central air: Yes
- Cooling Type: Ceiling Fan(s), Central A/C
- Cooling Fuel: Electric
- Heating Type: Forced Air
- Heating Fuel: Electric
- Water Heater: Electric
Utilities
- Sewer: Public Sewer
- Water: Public
- Utility Description: Electric Available
Structural Information
- Architectural Style: Colonial
- Structure Type: Interior Row/Townhouse
- Construction: Aluminum Siding
- Foundation: Slab
- Roof: Architectural Shingle
- Stories Description: Main, Upper 1
- Square Feet: 1,320
- Sq. Ft. Source: Assessor
- Living Area: 1,320 Sq. Ft.
- Finished Above Grnd: 1,320 Sq. Ft.
- Year Built: 1973
- Year Built Source: Assessor
- Property Condition: Excellent
Lot Features
- Lot Size (Acres): 0.04
- Lot Size (Sq. Ft.): 1,560
- Lot Size Source: Assessor
- Zoning: 180
Financial Considerations
- Price Per Sq. Ft.: $424.24
- Association Fee: $318
- Assoc Fee Freq.: Quarterly
- Assessment Year: 2026
- County Tax: $5,417
- County Tax Freq: Annually
- Tax w/Assessment: $464,970
- Tax Amount: $5,578
- Tax Year: 2025
- Terms: Standard Sale
- Tax Total Finished Sq. Ft.: 1320
Disclosures and Reports
- Ownership: Fee Simple
- Section: 2
- Lot Number: 162
Listed by Pearson Smith Realty, LLC, Randi Lynn Gladstone
Sold by Spring Hill Real Estate, LLC., Diego Rodriguez

Get Pre-Approved Today
Schools
Schools serving 6518 Yadkin Ct
School District:Fairfax County Public Schools
| Name | Grades | Distance |
|---|---|---|
Franconia Elementary School 6301 Beulah St, Alexandria, VA 22310 | K-6 | 0.6 mi |
Twain Middle School 4700 Franconia Road, Alexandria, VA 22310 | 7-8 | 2.4 mi |
Edison High School 5801 Franconia Road, Alexandria, VA 22310 | 9-12 | 1.2 mi |
Disclaimer:
School attendance boundaries provided by ATTOM Data Solutions and are for reference only. Contact the school directly to verify enrollment eligibility.
Price & Sales History for 6518 Yadkin Ct
Date
Details
Price
Change
Source
7/03/2026
Sold
$560,000
—
MLS
5/26/2026
Listed
$560,000
—
MLS
Disclaimer: Historical sales information is derived from public records provided by the county offices. Information is not guaranteed and should be independently verified.
6518 Yadkin Court, Alexandria, VA 22310 (MLS# VAFX2302742) is a Townhouse property that was sold at $560,000 on July 03, 2026. Want to learn more about 6518 Yadkin Court? Do you have questions about finding other Townhouse real estate for sale in Alexandria? You can browse all Alexandria real estate or contact a Coldwell Banker agent to request more information.