
This is a carousel with tiles that activate property listing cards. Use the previous and next buttons to navigate.
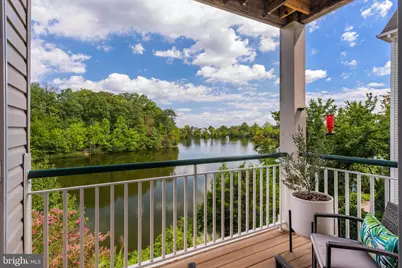
$480,000
This is a carousel with tiles that activate property listing cards. Use the previous and next buttons to navigate.

Full Property Details for 6537 Grange Ln #303
General
- Sold For: $480,000
- HOA FEE: $465/month
- Taxes: $5,294 (2026)
- Status: Closed
- Type: Condo
- Source: BrightMLSMidAtlantic
- MLS ID: VAFX2340288
Interior
- Rooms/Areas: Living Room, Dining Room, Primary Bedroom, Bedroom 2, Bedroom 3, Kitchen, Foyer, Bathroom 2, Primary Bathroom
- Interior Features: Bathroom - Tub Shower, Bathroom - Walk-In Shower, Carpet, Combination Dining/Living, Floor Plan - Open, Kitchen - Galley, Kitchen - Gourmet
- Fireplace: Yes
- Number of Fireplaces: 1
- Appliances: Built-In Microwave, Dishwasher, Oven/Range - Gas, Refrigerator, Washer/Dryer Stacked
Rooms
Bathrooms
- Total Bathrooms: 2
- Full Bathrooms: 2
- Main Floor Baths: 2
- Main - Full Baths: 2
Bedrooms
- Total Bedrooms: 3
- Bedrooms Main & Up: 3
Other Rooms
- Laundry: Dryer In Unit, Washer In Unit
Additional Information
- Shared Amenities: Common Grounds, Community Center, Exercise Room, Fitness Center, Jog/Walk Path, Lake, Pickleball Courts, Pool - Outdoor, Swimming Pool, Tennis Courts, Tot Lots/Playground
- Shared Pool: Yes
- Pool: Yes
Parking
- Parking Type: Parking Lot
Location
- County: FAIRFAX
- Subdivision: CHANCERY OF KINGSTOWNE
- Driving Directions: From I-495, take Exit 173 toward Van Dorn Street/Franconia. Continue south on Van Dorn Street, crossing Franconia Road. Turn right onto Lake Village Drive, then left onto Grange Lane. Continue to 6537 Grange Lane, Unit #303.
School Information
- School District: Fairfax County Public Schools
Community
- Assoc. Fees Include: Common Area Maintenance, Health Club, Insurance, Lawn Maintenance, Management, Pool(s), Recreation Facility, Reserve Funds, Road Maintenance, Snow Removal, Trash, Water
- Pets Allowed: Yes
- Pets: No Pet Restrictions
Heating & Cooling
- Central air: Yes
- Cooling Type: Central A/C
- Cooling Fuel: Electric
- Heating Type: Forced Air
- Heating Fuel: Natural Gas
- Water Heater: Natural Gas
Utilities
- Sewer: Public Sewer
- Water: Public
Structural Information
- Architectural Style: Colonial
- Structure Type: Garden 1 - 4 Floors
- Construction: Brick
- Entry Floor Number: 2
- Stories Description: Main
- Square Feet: 1,280
- Sq. Ft. Source: Assessor
- Living Area: 1,280 Sq. Ft.
- Finished Above Grnd: 1,280 Sq. Ft.
- Year Built: 1997
- Year Built Source: Assessor
Lot Features
- Zoning: 304
Water Features
- Water Front: Yes
- Water Front Type: Lake
Financial Considerations
- Price Per Sq. Ft.: $378.91
- Condo Fee: $465
- Condo Fee Freq: Monthly
- Assessment Year: 2026
- City/TownTax Freq: Annually
- County Tax: $5,140
- County Tax Freq: Annually
- Tax w/Assessment: $458,980
- Tax Amount: $5,294
- Tax Year: 2026
- Terms: Standard Sale
- Tax Total Finished Sq. Ft.: 1280
Disclosures and Reports
- Ownership: Condominium
- Condo: Yes
Listed by Corcoran McEnearney, Lauren A Bishop
Sold by Weichert, REALTORS, Diane C Rulka
Listing agent
Lauren A Bishop
Corcoran McEnearney
Listing Office Email: evan.lacopo@corcoranmce.com

 NMLS#: 1598647
Schools serving 6537 Grange Ln #303
| Name | Grades | Distance |
|---|---|---|
Franconia Elementary School 6301 Beulah St, Alexandria, VA 22310 | K-6 | 0.5 mi |
Twain Middle School 4700 Franconia Road, Alexandria, VA 22310 | 7-8 | 1.6 mi |
Edison High School 5801 Franconia Road, Alexandria, VA 22310 | 9-12 | 0.4 mi |
6537 Grange Lane #303, Alexandria, VA 22315 (MLS# VAFX2340288) is a Condo property that was sold at $480,000 on October 30, 2026. Want to learn more about 6537 Grange Lane #303? Do you have questions about finding other Condo real estate for sale in Alexandria? You can browse all Alexandria real estate or contact a Coldwell Banker agent to request more information.