This is a carousel with tiles that activate property listing cards. Use the previous and next buttons to navigate.
1/1
$745,000
This is a carousel with tiles that activate property listing cards. Use the previous and next buttons to navigate.
1/1
Property Description
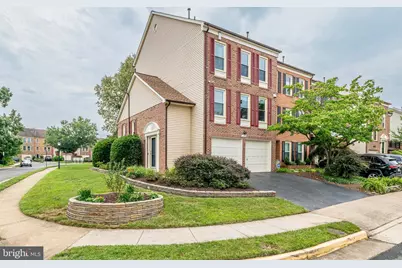
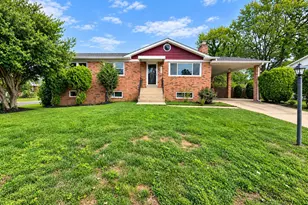
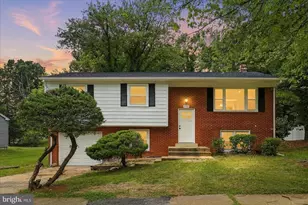
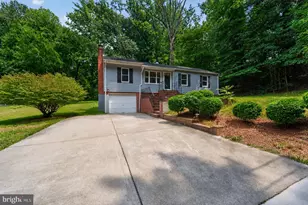
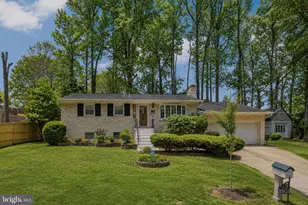
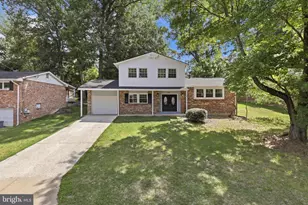
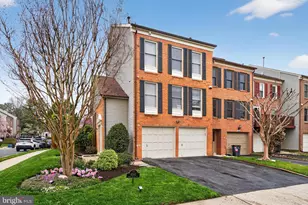
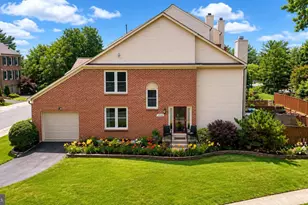
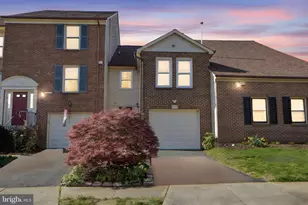
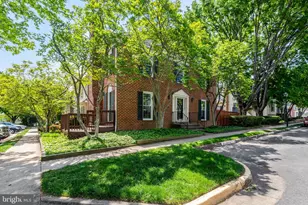
Tremendously Tweed! This freshly refined, four-level end-unit stunner in coveted Pinecrest is TURN KEY - new windows (2019), new HVAC and water heater (2026) and roof replacement (2019) including a transferable warranty - polished, primped, and primed from top to bottom! Wander a winding, tree-lined street abutting Pinecrest Golf Course, Green Spring Gardens, and a serene community pond where you're greeted by a beautifully landscaped yard, an attached two-car garage, and large entry foyer equipped with a custom bench and built-ins. Warm wood floors, modern finishings and fixtures, fresh paint, soaring ceilings, and an abundance of windows and natural light set the scene here, offering a truly luxurious sense of volume. Make your way into the two-story living room (with fireplace!) as you venture to the elegantly wainscoted dining room, which spills marvelously into the gourmet kitchen featuring quartz countertops, a farm-style sink, and stainless-steel appliances (including a new fridge!). Ready for feasting, entertaining, or midnight snacking! Just off of the kitchen, you'll find a perfectly placed power room. Upstairs, a lovely lofted space overlooks the living room below and leads to two generously scaled bedrooms each with its own an ensuite bath and abundant closet space - including a primary suite crowned by vaulted ceilings, skylights, its very own fireplace, loft space, and a spa like bathroom (with an additional skylight!) and soaking tub engineered for extreme relaxation. A genuine double-decker! The living room walks out to a large deck for dining al fresco, while the walk-out lower-level flows onto a private patio and deck below. Freshly carpeted and aglow with new recessed lighting, the basement offers a gloriously versatile space ready to serve as a third bedroom, guest retreat, rec room, gym or home office - however your imagination sees fit! There is tremendous, attentively placed, storage too - pantries, nooks, and closets galore! Venturing out is also a breeze with a garage for two cars (featuring even more sensational storage) plus a driveway with room for two more as well as ample street parking! Commuting is most accessible with I-395, the Beltway, and major transportation routes at your fingertips and the Pentagon, Amazon HQ2 / National Landing, and DC all within easy reach. Beyond Pinecrest's tot lots, tennis courts, walking trails, ponds, and gazebos, there's a host of grocery stores, local outdoor destinations (parks, dog parks, lakes, and a nature center) and shopping and dining via Annandale's famed food scene, Shirlington, Mosaic District, and Old Town. A distinctly tasteful modern aesthetic nestled in nature and delightfully positioned to explore the surrounds - come live a life of tranquility! There's no place like #hometweedhome!
Full Property Details
Full Property Details for 6545 River Tweed Ln
General
- Sold For: $745,000
- HOA FEE: $103/month
- HOA FEE FREQ.: Quarterly
- Taxes: $8,561 (2026)
- Status: Closed
- Type: Townhouse
- Source: BrightMLSMidAtlantic
- MLS ID: VAFX2330504
- Added to Site: 54 day(s) ago
Interior
- Fireplace: Yes
- Number of Fireplaces: 2
Rooms
Bathrooms
- Total Bathrooms: 3
- Full Bathrooms: 2
- Half Bathrooms: 1
- Upper 2 - Full Baths: 1
- Upper Floor Baths: 2
- Upper - Full Baths: 2
- Main Floor Baths: 1
- Main - 1/2 Baths: 1
Bedrooms
- Total Bedrooms: 2
- Bedrooms Upper: 2
- Bedrooms-Up2: 1
Additional Information
- Shared Amenities: Common Grounds, Jog/Walk Path, Tennis Courts, Tot Lots/Playground
Parking
- Garage: Yes
- Garage Spaces: 2
- Total Spaces: 4
- Parking Type: Attached Garage, Driveway
- Garage Description: Inside Access, Additional Storage Area
Location
- County: FAIRFAX
- Subdivision: PINECREST
- Driving Directions: GPS
School Information
- School District: Fairfax County Public Schools
Community
- Association: Yes
- Assoc. Fees Include: Common Area Maintenance, Management, Trash, Snow Removal
Heating & Cooling
- Central air: Yes
- Cooling Type: Central A/C
- Cooling Fuel: Electric
- Heating Type: Central
- Heating Fuel: Natural Gas
- Water Heater: Natural Gas
Utilities
- Sewer: Public Sewer
- Water: Public
Structural Information
- Architectural Style: Colonial
- Structure Type: End of Row/Townhouse
- Construction: Aluminum Siding
- Basement: Yes
- Basement Desc.: Fully Finished, Walkout Level
- Foundation: Slab
- Stories Description: Main, Upper 1, Upper 2
- Square Feet: 2,951
- Sq. Ft. Source: Estimated
- Living Area: 2,225 Sq. Ft.
- Finished Above Grnd: 1,985 Sq. Ft.
- Finished Below Grnd: 240 Sq. Ft.
- Unfin. Above Grnd: 306 Sq. Ft.
- Year Built: 1987
- Year Built Source: Assessor
Lot Features
- Lot Size (Acres): 0.08
- Lot Size (Sq. Ft.): 3,378
- Lot Size Source: Assessor
- Zoning: PDH-8
Financial Considerations
- Price Per Sq. Ft.: $377.78
- Association Fee: $308
- Assoc Fee Freq.: Quarterly
- Assessment Year: 2026
- Tax w/Assessment: $742,180
- Tax Amount: $8,561
- Tax Year: 2026
- Terms: Standard Sale
Disclosures and Reports
- Ownership: Fee Simple
Listed by Long & Foster Real Estate, Inc., Christopher W Plog
Sold by Compass, Palmer Harned

Get Pre-Approved Today
Schools
Schools serving 6545 River Tweed Ln
School District:Fairfax County Public Schools
| Name | Grades | Distance |
|---|---|---|
Columbia Elementary School 6720 Alpine Drive, Annandale, VA 22003 | PK-5 | 0.7 mi |
Holmes Middle School 6525 Montrose Street, Alexandria, VA 22312 | 6-8 | 0.7 mi |
Annandale High School 4700 Medford Drive, Annandale, VA 22003 | 9-12 | 2.4 mi |
Disclaimer:
School attendance boundaries provided by ATTOM Data Solutions and are for reference only. Contact the school directly to verify enrollment eligibility.
Price & Sales History for 6545 River Tweed Ln
Date
Details
Price
Change
Source
9/09/2026
Sold
$745,000
-0.65%
MLS
7/23/2026
Listed
$749,900
—
MLS
Disclaimer: Historical sales information is derived from public records provided by the county offices. Information is not guaranteed and should be independently verified.
6545 River Tweed Lane, Alexandria, VA 22312 (MLS# VAFX2330504) is a Townhouse property that was sold at $745,000 on September 09, 2026. Want to learn more about 6545 River Tweed Lane? Do you have questions about finding other Townhouse real estate for sale in Alexandria? You can browse all Alexandria real estate or contact a Coldwell Banker agent to request more information.