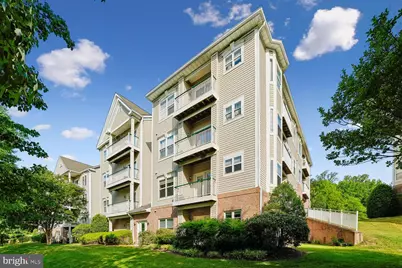
This is a carousel with tiles that activate property listing cards. Use the previous and next buttons to navigate.
1/1
$2,900
This is a carousel with tiles that activate property listing cards. Use the previous and next buttons to navigate.
1/1
Property Description
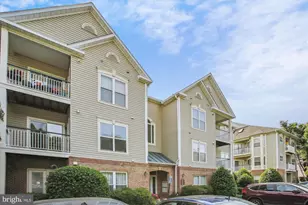
Welcome home to this beautifully updated, sun drenched condo in the highly sought after Chancery of Kingstowne! Offering over 1,300 square feet of thoughtfully designed living space, this home perfectly blends comfort, style, and one of the best locations in the community. From the moment you walk inside, you'll be greeted by an abundance of natural light pouring through the windows, creating a warm and inviting atmosphere. The spacious living room, complete with a cozy gas fireplace, is the perfect place to unwind after a long day, host friends for the big game, or simply curl up with your favorite book. One of the home's standout features is not one, but two private balconies, a sunny space where you can start your mornings with a cup of coffee while overlooking the peaceful pond. Imagine watching the sun sparkle across the water, listening to the birds, or ending your evenings with a glass of wine as the sun sets. It's the kind of view that makes you slow down and truly enjoy being home. The updated kitchen offers everything you need to prepare meals with ease and opens nicely into the dining area, making entertaining effortless. Throughout the home you'll also appreciate the generous storage space, allowing plenty of room for everything from seasonal décor to outdoor gear. Both oversized bedroom suites offer the privacy and comfort of their own full bathrooms, making this an ideal layout for roommates, guests, or anyone who appreciates a little extra personal space. The in unit washer and dryer add everyday convenience, while parking includes one resident decal, two guest passes, and ample unassigned visitor parking. Living in Kingstowne is about so much more than just the home itself. Step outside and enjoy a lifestyle that feels like a resort. Walk to the community pool on hot summer days, fit in a workout at the neighborhood fitness center, stroll the scenic walking paths around the pond, or spend Friday evenings browsing the popular Kingstowne Farmers Market. You're also just minutes from Kingstowne Towne Center, where you'll find an incredible selection of restaurants, coffee shops, grocery stores, shopping, entertainment, and everyday conveniences. Commuters will appreciate the easy access to I-495, I-395, and the Franconia Springfield Metro, as well as Fort Belvoir, the Pentagon, National Landing, and downtown Washington, D.C. If you've been looking for a home that offers beautiful water views, abundant natural light, updated finishes, exceptional community amenities, and one of Northern Virginia's most desirable locations, this is the one you've been waiting for.
Full Property Details
Full Property Details for 6579 Grange Ln #204
General
- Rent: $2,900
- Status: Closed
- Type: Condo
- Source: BrightMLSMidAtlantic
- MLS ID: VAFX2323768
- Added to Site: 53 day(s) ago
Rental Information
- Max. Lease (Mths): 24
- Min. Lease (Mths): 12
Interior
- Fireplace: Yes
- Number of Fireplaces: 1
- Fireplace(s): Non-Functioning
- Appliances: Dryer, Washer
Rooms
Bathrooms
- Total Bathrooms: 2
- Full Bathrooms: 2
- Main Floor Baths: 2
- Main - Full Baths: 2
Bedrooms
- Total Bedrooms: 2
- Bedrooms Main & Up: 2
Other Rooms
- Laundry: Has Laundry, Main Floor, Dryer In Unit, Washer In Unit
Additional Information
- Shared Amenities: Pool - Outdoor, Fitness Center, Community Center, Tot Lots/Playground, Bike Trail, Club House, Jog/Walk Path, Lake, Tennis Courts, Volleyball Courts
- Shared Pool: Yes
- Pool: Yes
Parking
- Total Spaces: 2
- Parking Type: Parking Lot
Location
- County: FAIRFAX
- Subdivision: KINGSTOWNE
- Cross Streets: Van Dorn and Franconia
- Driving Directions: Right off of VanDorn
School Information
- School District: Fairfax County Public Schools
Community
- Pets Allowed: Yes
- Pets: Case by Case Basis, Dogs OK, Number Limit, Size/Weigh
Heating & Cooling
- Central air: Yes
- Cooling Type: Central A/C
- Cooling Fuel: Electric
- Heating Type: Forced Air
- Heating Fuel: Natural Gas
- Water Heater: Natural Gas
Utilities
- Sewer: Public Sewer
- Water: Public
Structural Information
- Architectural Style: Other
- Structure Type: Garden 1 - 4 Floors
- Construction: Other
- Entry Floor Number: 1
- Stories Description: Main
- Square Feet: 1,326
- Sq. Ft. Source: Assessor
- Living Area: 1,326 Sq. Ft.
- Finished Above Grnd: 1,326 Sq. Ft.
- Year Built: 1997
- Year Built Source: Assessor
Lot Features
- Property View: Pond
- Lot Size Source: Assessor
- Zoning: RES
Water Features
- Water View: Yes
Financial Considerations
- Price Per Sq. Ft.: $2.19
- Application Fee: $65
- Security Deposit: $2,900
- Pet Deposit: $350
Disclosures and Reports
- Ownership: Other
Listed by Real Property Management Pros, Leesa A Woodbery
Sold by Non Subscribing Office, NON MEMBER

Schools
Schools serving 6579 Grange Ln #204
School District:Fairfax County Public Schools
| Name | Grades | Distance |
|---|---|---|
Franconia Elementary School 6301 Beulah St, Alexandria, VA 22310 | K-6 | 0.5 mi |
Twain Middle School 4700 Franconia Road, Alexandria, VA 22310 | 7-8 | 1.7 mi |
Edison High School 5801 Franconia Road, Alexandria, VA 22310 | 9-12 | 0.5 mi |
Disclaimer:
School attendance boundaries provided by ATTOM Data Solutions and are for reference only. Contact the school directly to verify enrollment eligibility.
Price History for 6579 Grange Ln #204
Date
Details
Price
Change
Source
7/28/2026
Sold
$2,900
—
MLS
7/06/2026
Listed
$2,900
—
MLS
Disclaimer: Historical sales information is derived from public records provided by the county offices. Information is not guaranteed and should be independently verified.
6579 Grange Lane #204, Alexandria, VA 22315 (MLS# VAFX2323768) is a Condo property that was sold at $2,900 on July 28, 2026. Want to learn more about 6579 Grange Lane #204? Do you have questions about finding other real estate for sale or rent in Alexandria? You can browse all Alexandria rentals or contact a Coldwell Banker agent to request more information.