This is a carousel with tiles that activate property listing cards. Use the previous and next buttons to navigate.
1/1
$3,150
This is a carousel with tiles that activate property listing cards. Use the previous and next buttons to navigate.
1/1
Property Description
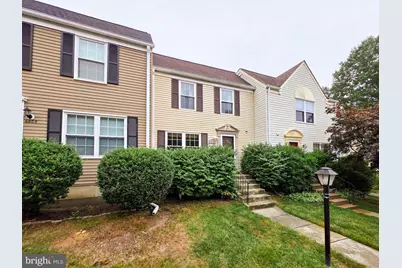
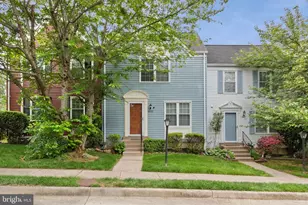
Welcome home to this beautifully updated townhome in the highly desirable Kingstowne community, offering two spacious primary suites, multiple outdoor living areas, and exceptional community amenities. Step inside through the oversized foyer into a bright, inviting living room featuring gleaming hardwood floors, recessed lighting, and energy-efficient replacement windows that fill the space with natural light. The main level also includes a convenient powder room and a dedicated dining area that flows seamlessly into the updated kitchen. The modern kitchen is designed for both everyday living and entertaining, featuring quartz countertops, a breakfast bar, decorative tile backsplash, and stainless steel appliances, including an electric range and a refrigerator with an ice maker and water dispenser. Sliding glass doors lead to a private wood deck overlooking mature trees, creating the perfect setting for morning coffee or relaxing evenings. Upstairs, you'll find two spacious primary suites, each with its own private full bathroom. The front suite offers hardwood flooring, two closets, and a bathroom with a soaking tub, while the rear suite includes a generous closet and an en-suite bath with a walk-in shower-ideal for roommates, guests, or a home office setup. The finished walk-out basement provides a versatile recreation room with a cozy wood-burning fireplace, mounted TV, and direct access to a second deck and fully fenced backyard. This level also includes a third full bathroom, a laundry room, and a large utility/storage room for added convenience. Residents enjoy an impressive array of community amenities, including tennis, basketball, and volleyball courts, a fenced dog park, multiple playgrounds and tot lots, and scenic wooded walking and jogging trails throughout the neighborhood. The community also features a direct pedestrian path to both the Springfield Metro and VRE stations, making commuting easy. For outdoor enthusiasts, RV and boat storage is available for an additional fee. You'll also be just minutes from Kingstowne Towne Center's shopping, restaurants, grocery stores, and entertainment. Commuters will appreciate the convenient location near the Franconia-Springfield Metro, VRE, I-95, I-395, I-495, and the Fairfax County Parkway, making travel throughout Northern Virginia, the Pentagon, Fort Belvoir, and Washington, DC quick and convenient. No cats. Up to two dogs permitted (50 lbs. maximum each), subject to breed restrictions.
Full Property Details
Full Property Details for 6605 Rockleigh Way
General
- Rent: $3,150
- Status: Closed
- Type: Townhouse
- Source: BrightMLSMidAtlantic
- MLS ID: VAFX2324548
- Added to Site: 66 day(s) ago
Rental Information
- Max. Lease (Mths): 24
- Min. Lease (Mths): 12
- Rent Includes: Trash Removal
Interior
- Interior Features: Bathroom - Stall Shower, Bathroom - Tub Shower, Carpet, Ceiling Fan(s), Chair Railings, Dining Area, Floor Plan - Open, Kitchen - Island, Window Treatments
- Fireplace: Yes
- Number of Fireplaces: 1
- Fireplace(s): Wood, Fireplace - Glass Doors
- Appliances: Built-In Microwave, Dishwasher, Disposal, Refrigerator, Icemaker, Stove, Washer, Dryer
Rooms
Bathrooms
- Total Bathrooms: 3
- Full Bathrooms: 2
- Half Bathrooms: 1
- Upper Floor Baths: 2
- Upper - Full Baths: 2
- Main Floor Baths: 1
- Main - 1/2 Baths: 1
Bedrooms
- Total Bedrooms: 2
- Bedrooms Upper: 2
Other Rooms
- Laundry: Washer In Unit, Dryer In Unit, Lower Floor
Additional Information
- Shared Pool: Yes
- Pool: Yes
Parking
- Parking Features: Unassigned
- Parking Type: Parking Lot
Location
- County: FAIRFAX
- Subdivision: AMBERLEIGH
- Driving Directions: From 495, exit for Van Dorn St, RIGHT onto South Van Dorn, RIGHT onto Franconia, LEFT onto Beulah, RIGHT onto Crestleigh, LEFT onto Rockleigh, #6605 third on left.
School Information
- School District: Fairfax County Public Schools
- Elementary School: Island Creek
- Middle School: Hayfield Secondary School
- High School: Hayfield Secondary School
Community
- Association: Yes
- Pets Allowed: Yes
- Pets: Breed Restrictions, Dogs OK, Number Limit, Pet Addend
Heating & Cooling
- Central air: Yes
- Cooling Type: Central A/C, Ceiling Fan(s)
- Cooling Fuel: Electric
- Heating Type: Heat Pump(s)
- Heating Fuel: Electric
- Water Heater: Electric
Utilities
- Sewer: Public Sewer
- Water: Public
Structural Information
- Architectural Style: Traditional
- Structure Type: Interior Row/Townhouse
- Construction: Vinyl Siding
- Basement: Yes
- Basement Entrance: Yes
- Basement Desc.: Connecting Stairway, Daylight, Partial, Fully Finished, Rear Entrance, Walkout Level
- Foundation: Concrete Perimeter
- Stories Description: Main, Upper 1
- Square Feet: 1,614
- Sq. Ft. Source: Estimated
- Living Area: 1,614 Sq. Ft.
- Finished Above Grnd: 1,212 Sq. Ft.
- Finished Below Grnd: 402 Sq. Ft.
- Year Built: 1986
- Year Built Source: Assessor
Lot Features
- Lot Size (Acres): 0.03
- Lot Size (Sq. Ft.): 1,490
- Lot Size Source: Assessor
- Zoning: 150
Financial Considerations
- Price Per Sq. Ft.: $2.6
- Application Fee: $50
- Security Deposit: $3,150
- Pet Deposit: $1,000
- Owner Pays: Association Fees
- Tenant Pays: Utilities - All, Cable TV, Fireplace/Flue Cleaning, Frozen Waterpipe Damage, Gutter Cleaning, Insurance, Lawn/Tree/Shrub Care, Light Bulbs/Filters/Fuses/Alarm Care, Windows/Screens
- Tax Total Finished Sq. Ft.: 1212
Disclosures and Reports
- Ownership: Other
Listed by Samson Properties, Pinyo Bhulipongsanon
Sold by RE/MAX Allegiance, Kevin I. Bridges

Schools
Schools serving 6605 Rockleigh Way
School District:Fairfax County Public Schools
| Name | Grades | Distance |
|---|---|---|
Island Creek Elementary School 7855 Morning View Lane, Alexandria, VA 22315 | PK-6 | 1 mi |
Hayfield Secondary 7630 Telegraph Road, Alexandria, VA 22315 | 7-12 | 1.5 mi |
Disclaimer:
School attendance boundaries provided by ATTOM Data Solutions and are for reference only. Contact the school directly to verify enrollment eligibility.
Price History for 6605 Rockleigh Way
Date
Details
Price
Change
Source
7/26/2026
Sold
$3,150
—
MLS
7/01/2026
Listed
$3,150
—
MLS
Disclaimer: Historical sales information is derived from public records provided by the county offices. Information is not guaranteed and should be independently verified.
6605 Rockleigh Way, Alexandria, VA 22315 (MLS# VAFX2324548) is a Townhouse property that was sold at $3,150 on July 26, 2026. Want to learn more about 6605 Rockleigh Way? Do you have questions about finding other real estate for sale or rent in Alexandria? You can browse all Alexandria rentals or contact a Coldwell Banker agent to request more information.