This is a carousel with tiles that activate property listing cards. Use the previous and next buttons to navigate.
1/1
$1,050,000
This is a carousel with tiles that activate property listing cards. Use the previous and next buttons to navigate.
1/1
Property Description
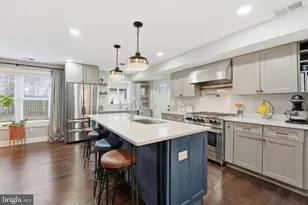
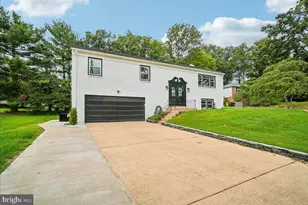
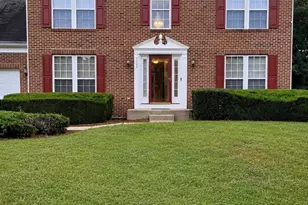
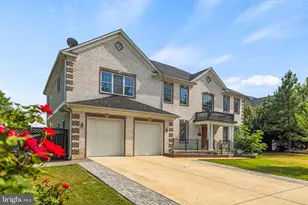
$30,000 SELLER CREDIT WITH AN ACCEPTABLE OFFER - enough to meaningfully buy down your interest rate, cover closing costs, or offset prepaid items at settlement. Contact the listing agent with questions. Confirm eligibility and limits with your lender. From the moment you arrive, 6608 Cavalier Drive makes a statement. A grand brick walkway lined with boxwoods and crepe myrtles leads to an elegant front portico, setting the tone for the thoughtfully designed interior that awaits. Every detail of this stunning home was curated by a well-known local interior designer - and it shows. Step inside to a soaring two-story entry foyer anchored by a designer light fixture, dramatic grand staircase, and a large window that floods the space with natural light. The main level flows beautifully, with two bedrooms and a gorgeous full bath to the left, and an expansive entertaining wing to the right - featuring a large living room, formal dining room, open concept gourmet kitchen, and a cozy family room that opens directly to the back patio and yard. Upstairs, the primary suite is nothing short of extraordinary. Two incredible walk-in closets and a generously sized bedroom with room for a king bed and a sitting area set the stage - but the real showstopper is the spa-inspired bath. The signature "splash zone" features a soaking tub set inside a luxury shower with double shower heads, complemented by a double vanity, linen closet, and private water closet. Three additional spacious bedrooms and another beautifully appointed designer bath complete the second floor. The third finished level brings even more flexibility - bright and airy with charming dormer windows, it's the perfect guest suite, home office, playroom, or fitness space. This home is in a prime location, nestled between Belle Haven and Fort Hunt. Enjoy easy access to Old Town Alexandria, Washington DC, the GW Parkway, the Mount Vernon Trail, and the newly renovated Mount Vernon Recreation Center!
Full Property Details
Full Property Details for 6608 Cavalier Dr
General
- Sold For: $1,050,000
- Taxes: $11,556 (2025)
- Status: Closed
- Type: Single Family
- Source: BrightMLSMidAtlantic
- MLS ID: VAFX2287180
- Added to Site: 109 day(s) ago
Interior
- Number of Rooms: 16
- Rooms/Areas: Living Room, Dining Room, Primary Bedroom, Bedroom 2, Bedroom 3, Bedroom 4, Bedroom 5, Kitchen, Family Room, Foyer, Exercise Room, Utility Room, Bedroom 6, Bathroom 2, Bonus Room, Primary Bathroom
- Interior Features: Attic, Built-Ins, Carpet, Ceiling Fan(s), Chair Railings, Combination Kitchen/Living, Crown Moldings, Entry Level Bedroom, Family Room Off Kitchen, Floor Plan - Open, Formal/Separate Dining Room, Recessed Lighting, Bathroom - Soaking Tub, Bathroom - Stall Shower, Bathroom - Tub Shower, Walk-in Closet(s), WhirlPool/HotTub, Window Treatments, Wood Floors, Dining Area
- Appliances: Built-In Microwave, Dryer, Washer, Dishwasher, Refrigerator, Icemaker, Stove
- Flooring: Hardwood, Carpet, Ceramic Tile
Rooms
Bathrooms
- Total Bathrooms: 3
- Full Bathrooms: 3
- Upper Floor Baths: 2
- Upper - Full Baths: 2
- Main Floor Baths: 1
- Main - Full Baths: 1
Bedrooms
- Total Bedrooms: 6
- Bedrooms Upper: 4
- Bedrooms Main & Up: 2
Other Rooms
- Laundry: Has Laundry
Additional Information
- Security/Safety: Security System, Smoke Detector
Exterior
- Exterior Features: Secure Storage
- Porch/Patio/Deck: Brick, Patio(s), Porch(es)
Parking
- Total Spaces: 9
- Parking Features: Concrete Driveway
- Parking Type: Driveway, Off Street, On Street
Location
- County: FAIRFAX
- Subdivision: BUCKNELL MANOR
- Driving Directions: From I-495 (Capital Beltway): Take Exit 1 (also marked as Exit 177A for US Route 1 South/Alexandria or 177B for US Route 1 North/Arlington) to merge onto US Route 1 S (Richmond Hwy) toward Alexandria. Continue on US Route 1 S for about 1.5 miles. Turn left onto Huntington Ave (this may also be labeled as Belle Haven Rd at some points). After approximately 0.5 miles, turn right onto Quander Rd. Turn left onto Cavalier Dr. The destination, 6608 Cavalier Dr, will be on your right.
- Direction Faces: East
School Information
- School District: Fairfax County Public Schools
- Elementary School: Belle View
- Middle School: Sandburg
- High School: West Potomac
Community
- Pets Allowed: Yes
- Pets: No Pet Restrictions
Heating & Cooling
- Central air: Yes
- Cooling Type: Central A/C, Ceiling Fan(s)
- Cooling Fuel: Electric
- Heating Type: Central, Heat Pump(s)
- Heating Fuel: Natural Gas
- Water Heater: Natural Gas
Utilities
- Sewer: Public Sewer
- Water: Public
Structural Information
- Architectural Style: Colonial
- Structure Type: Detached
- Construction: Brick, Stucco
- Foundation: Permanent
- Roof: Shingle
- Windows: Double Hung, Double Pane
- Stories Description: Main, Upper 1, Upper 2
- Square Feet: 3,388
- Sq. Ft. Source: Assessor
- Living Area: 3,388 Sq. Ft.
- Finished Above Grnd: 3,388 Sq. Ft.
- Year Built: 2005
- Year Built Source: Assessor
Additional Structures
- Other Structures: Shed
Lot Features
- Lot Size (Acres): 0.17
- Lot Size (Sq. Ft.): 7,200
- Lot Size Source: Assessor
- Street/Road Desc.: Paved
- Zoning: 140
- Lot Description: Rear Yard, Front Yard
Financial Considerations
- Price Per Sq. Ft.: $324.65
- Assessment Year: 2025
- City/TownTax Freq: Annually
- County Tax: $10,628
- County Tax Freq: Annually
- Tax w/Assessment: $946,830
- Tax Amount: $11,556
- Tax Year: 2025
- Terms: Standard Sale
- Tax Total Finished Sq. Ft.: 3388
Disclosures and Reports
- Ownership: Fee Simple
- Exclusions: tonal exercise system
- Inclusions: pantry shelving in the kitchen & 2 shelves in main level guest bedroom
- Section: 1A
- Lot Number: 27
Listed by RLAH @properties, Lauren Kolazas
Sold by Compass, Lauren Longshore

Get Pre-Approved Today
Schools
Schools serving 6608 Cavalier Dr
School District:Fairfax County Public Schools
| Name | Grades | Distance |
|---|---|---|
Belle View Elementary School 6701 Fort Hunt Road, Alexandria, VA 22307 | PK-6 | 0.5 mi |
Sandburg Middle School 8428 Fort Hunt Road, Alexandria, VA 22308 | 7-8 | 3.2 mi |
West Potomac High School 6500 Quander Road, Alexandria, VA 22307 | 9-12 | 0.2 mi |
Disclaimer:
School attendance boundaries provided by ATTOM Data Solutions and are for reference only. Contact the school directly to verify enrollment eligibility.
Price & Sales History for 6608 Cavalier Dr
Date
Details
Price
Change
Source
6/19/2026
Sold
$1,050,000
-4.54%
MLS
5/13/2026
Price Increased
$1,099,900
0.08%
MLS
5/06/2026
Price Reduced
$1,099,000
-0.09%
MLS
4/29/2026
Price Reduced
$1,100,000
-4.35%
MLS
4/08/2026
Price Reduced
$1,150,000
-2.54%
MLS
3/19/2026
Listed
$1,180,000
—
MLS
Disclaimer: Historical sales information is derived from public records provided by the county offices. Information is not guaranteed and should be independently verified.
6608 Cavalier Drive, Alexandria, VA 22307 (MLS# VAFX2287180) is a Single Family property that was sold at $1,050,000 on June 19, 2026. Want to learn more about 6608 Cavalier Drive? Do you have questions about finding other Single Family real estate for sale in Alexandria? You can browse all Alexandria real estate or contact a Coldwell Banker agent to request more information.