Full Property Details for 6610 Netties Ln #B
General
- Rent: $2,850
- Status: Closed
- Type: Condo
- Source: BrightMLSMidAtlantic
- MLS ID: VAFX2321100
- Added to Site: 102 day(s) ago
Rental Information
- Max. Lease (Mths): 24
- Min. Lease (Mths): 12
Interior
- Rooms/Areas: Living Room, Dining Room, Primary Bedroom, Bedroom 2, Bedroom 3, Kitchen, Foyer, Laundry
- Interior Features: Breakfast Area, Kitchen - Table Space, Combination Dining/Living, Window Treatments, Primary Bath(s), Floor Plan - Open
- Fireplace: Yes
- Number of Fireplaces: 1
- Fireplace(s): Screen, Gas/Propane
- Appliances: Dishwasher, Disposal, Dryer, Exhaust Fan, Icemaker, Microwave, Oven/Range - Gas, Refrigerator, Washer
- Flooring: Hardwood
Rooms
- Total Bathrooms: 2
- Full Bathrooms: 2
- Main Floor Baths: 2
- Main - Full Baths: 2
- Total Bedrooms: 3
- Bedrooms Main & Up: 3
Additional Information
- Shared Amenities: Pool - Outdoor, Tennis Courts, Tot Lots/Playground, Common Grounds
- Shared Pool: Yes
- Pool: Yes
- Security/Safety: Smoke Detector
Exterior
- Exterior Features: Water Falls
- Porch/Patio/Deck: Patio(s)
Parking
- Assigned Spaces: 1
- Total Spaces: 1
- Parking Features: Assigned
- Parking Type: Off Street
Location
- County: FAIRFAX
- Subdivision: CARDINAL PLACE
- Building Name: CARRDINAL PLACE
- Driving Directions: South on Beulah St, Right on Morning View Lane, Right on Netties Lane to 2nd set of buildings. Park in a Visitor Parking Space
School Information
- School District: Fairfax County Public Schools
- Elementary School: Island Creek
- Middle School: Hayfield Secondary School
- High School: Hayfield Secondary School
Community
- Association: Yes
- Assoc. Name: ISLAND CREEK
- Assoc. Fees Include: Insurance, Pool(s), Snow Removal, Trash, Water
- Pets Allowed: Yes
- Pets: Size/Weight Restriction
Heating & Cooling
- Central air: Yes
- Cooling Type: Ceiling Fan(s), Central A/C
- Cooling Fuel: Electric
- Heating Type: Forced Air
- Heating Fuel: Natural Gas
- Water Heater: Natural Gas
Utilities
- Sewer: Public Sewer
- Water: Public
Structural Information
- Architectural Style: Other
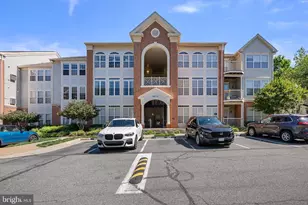
- Structure Type: Garden 1 - 4 Floors
- Builder: CARRHOMES
- Model: THE DOUGLAS
- Construction: Combination, Brick
- Common Walls: No One Below
- Walls/Ceilings: 9'+ Ceilings
- Windows: Screens, Double Pane
- Doors: French, Sliding Glass
- Entry Floor Number: 1
- Stories Description: Lower 1, Lower 2, Main, Upper 1, Upper 2
- Square Feet: 1,277
- Sq. Ft. Source: Estimated
- Living Area: 1,277 Sq. Ft.
- Finished Above Grnd: 1,277 Sq. Ft.
- Year Built: 1998
- Year Built Source: Estimated
- Property Condition: Very Good
Unit Information
Lot Features
- Property View: Trees/Woods
- Zoning: RESIDENTIAL
- Fencing (Description): Rear
Financial Considerations
- Price Per Sq. Ft.: $2.23
- Assoc Fee Freq.: Monthly
- Condo Fee Freq: Monthly
- Application Fee: $50
- Security Deposit: $2,925
- Pet Deposit: $500
- Owner Pays: Association Fees, Common Area Maintenance, Sewer, Snow Removal, Taxes - Real Estate, Trash Collection, Water
- Tenant Pays: Electricity, Gas, Hot Water, Insurance, Light Bulbs/Filters/Fuses/Alarm Care, Utilities - Some
Disclosures and Reports
- Ownership: Other
- Condo: Yes
Listed by RE/MAX Executives, Karrina Taylor Brown
Sold by KW Metro Center, Natalie Del Carmen Ramos Guzman