This is a carousel with tiles that activate property listing cards. Use the previous and next buttons to navigate.
1/1
$735,000
This is a carousel with tiles that activate property listing cards. Use the previous and next buttons to navigate.
1/1
Property Description
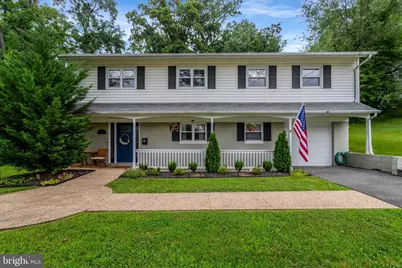
**Open House 6th Sept has been canceled. ** Welcome home to this beautifully renovated, turn-key sanctuary perfectly situated on an expansive, professionally landscaped 0.36-acre lot! Offering the ultimate blend of modern open-concept living and private outdoor tranquility, this light-filled home is a rare find. Step inside and up to the main level, featuring gleaming hardwood floors and an airy, sun-drenched layout designed for seamless entertaining and effortless daily living. The spacious family room serves as a warm, inviting centerpiece, with expansive windows that flood the space with natural light and offer beautiful views of the back landscape. This impressive space flows effortlessly into the dining area. The dining area easily accommodates a large table for holiday gatherings or intimate dinners, and it sits adjacent to both the outdoor deck and a gourmet kitchen. Completely upgraded, the kitchen boasts gorgeous brand-new quartz countertops, updated tile flooring, and premium stainless steel appliances, including a gas stove, plus recessed lighting and updated light fixtures throughout the home. Down the hall is the primary bedroom, a newly renovated full bathroom featuring a new tub, exquisite shower tile, a modern vanity, and updated light fixtures. Two additional bright bedrooms and a second updated full bath complete this level; all bedrooms have new ceiling fans. The fully finished walk-out lower level offers incredible flexibility, highlighted by a large Rec room, a private fourth bedroom, and a dedicated laundry room with a newly replaced washer and dryer. Buyers will love the brand-new carpeting being installed on the stairs and throughout the lower level!! Outside, your private retreat awaits. Enjoy your morning coffee on the oversized deck or relax in the framed outdoor living area on the freshly painted patio, all while taking in the serene views of the peaceful, deep backyard backing to trees-complete with frequent visits from local deer. Exceptional mechanical upgrades provide total peace of mind, including a brand-new furnace (2025), a new water heater (2025), updated insulation with an attic fan/thermostat, a smart garage door opener, and keyless front door entry. Complete with an extra storage shed and a garage tool rack, this home is completely move-in ready. Unbeatable location just minutes from Springfield Town Center, Franconia-Springfield Metro, the Capital Beltway, I-395, and I-95, and within close access to multiple military installations. Truly a commuter's dream!
Full Property Details
Full Property Details for 6612 Cottonwood Dr
General
- Sold For: $735,000
- Taxes: $8,456 (2025)
- Status: Closed
- Type: Single Family
- Source: BrightMLSMidAtlantic
- MLS ID: VAFX2334544
- Added to Site: 41 day(s) ago
Interior
- Rooms/Areas: Dining Room, Primary Bedroom, Bedroom 2, Bedroom 4, Kitchen, Family Room, Breakfast Room, Recreation Room, Bathroom 1, Bathroom 2, Bathroom 3
- Interior Features: Attic, Attic/House Fan, Bathroom - Tub Shower, Bathroom - Walk-In Shower, Breakfast Area, Built-Ins, Carpet, Ceiling Fan(s), Chair Railings, Combination Dining/Living, Combination Kitchen/Dining, Combination Kitchen/Living, Crown Moldings, Dining Area, Entry Level Bedroom, Family Room Off Kitchen, Floor Plan - Open, Kitchen - Gourmet, Primary Bath(s), Recessed Lighting, Upgraded Countertops, Wood Floors, Other
- Appliances: Built-In Microwave, Built-In Range, Dishwasher, Disposal, Dryer, Water Heater, Washer
Rooms
Bathrooms
- Total Bathrooms: 3
- Full Bathrooms: 2
- Half Bathrooms: 1
- Main Floor Baths: 2
- Main - Full Baths: 2
- Lower Floor Baths: 1
- Lower - 1/2 Baths: 1
Bedrooms
- Total Bedrooms: 4
- Bedrooms Lower: 1
- Bedrooms Main & Up: 3
Additional Information
- Shared Pool: Yes
- Pool: Yes
Exterior
- Exterior Features: Sidewalks, Street Lights
- Porch/Patio/Deck: Deck(s), Patio(s)
Parking
- Garage: Yes
- Garage Spaces: 1
- Total Spaces: 1
- Parking Features: Asphalt Driveway
- Parking Type: Attached Garage
- Garage Description: Garage - Front Entry, Garage Door Opener, Inside Access, Additional Storage Area
Location
- County: FAIRFAX
- Subdivision: ROSE HILL FARMS
- Driving Directions: rom 495: Telegraph Rd S - R Rose Hill - L Cottonwood
School Information
- School District: Fairfax County Public Schools
- Elementary School: Rose Hill
- Middle School: Twain
- High School: Edison
Heating & Cooling
- Central air: Yes
- Cooling Type: Central A/C, Ceiling Fan(s), Attic Fan
- Cooling Fuel: Electric
- Heating Type: Forced Air
- Heating Fuel: Natural Gas
- Water Heater: Natural Gas
Utilities
- Sewer: Public Sewer
- Water: Public
Structural Information
- Architectural Style: Colonial
- Structure Type: Detached
- Construction: Vinyl Siding
- Basement: Yes
- Basement Entrance: Yes
- Basement Desc.: Daylight, Full, Front Entrance, Full, Fully Finished, Outside Entrance
- Foundation: Other
- Roof: Architectural Shingle
- Stories Description: Lower 1, Main
- Square Feet: 2,270
- Sq. Ft. Source: Estimated
- Living Area: 2,270 Sq. Ft.
- Finished Above Grnd: 2,270 Sq. Ft.
- Year Built: 1960
- Year Built Source: Assessor
Unit Information
Unit 1
- Bathrooms-Lower: 1
- Bedrooms-Lower: 1
Lot Features
- Property View: Trees/Woods
- Lot Size (Acres): 0.36
- Lot Size (Sq. Ft.): 15,474
- Lot Size Source: Assessor
- Zoning: 130
- Lot Description: Backs to Trees, Rear Yard
Financial Considerations
- Price Per Sq. Ft.: $323.79
- Assessment Year: 2026
- City/TownTax Freq: Annually
- County Tax: $8,210
- County Tax Freq: Annually
- Tax w/Assessment: $733,040
- Tax Amount: $8,456
- Tax Year: 2025
- Terms: Standard Sale
- Tax Total Finished Sq. Ft.: 1170
Disclosures and Reports
- Ownership: Fee Simple
- Inclusions: Shed
- Section: 1
- Lot Number: 58
Listed by Pearson Smith Realty, LLC, Deirdre M Wildman
Sold by RLAH @properties, Kristen Schifano

Get Pre-Approved Today
Schools
Schools serving 6612 Cottonwood Dr
School District:Fairfax County Public Schools
| Name | Grades | Distance |
|---|---|---|
Rose Hill Elementary School, Alexandria, VA 6301 Rose Hill Drive, Alexandria, VA 22310 | PK-6 | 0.6 mi |
Twain Middle School 4700 Franconia Road, Alexandria, VA 22310 | 7-8 | 1.1 mi |
Edison High School 5801 Franconia Road, Alexandria, VA 22310 | 9-12 | 1.2 mi |
Disclaimer:
School attendance boundaries provided by ATTOM Data Solutions and are for reference only. Contact the school directly to verify enrollment eligibility.
Price & Sales History for 6612 Cottonwood Dr
Date
Details
Price
Change
Source
9/25/2026
Sold
$735,000
—
MLS
9/02/2026
Listed
$735,000
—
MLS
Disclaimer: Historical sales information is derived from public records provided by the county offices. Information is not guaranteed and should be independently verified.
6612 Cottonwood Drive, Alexandria, VA 22310 (MLS# VAFX2334544) is a Single Family property that was sold at $735,000 on September 25, 2026. Want to learn more about 6612 Cottonwood Drive? Do you have questions about finding other Single Family real estate for sale in Alexandria? You can browse all Alexandria real estate or contact a Coldwell Banker agent to request more information.