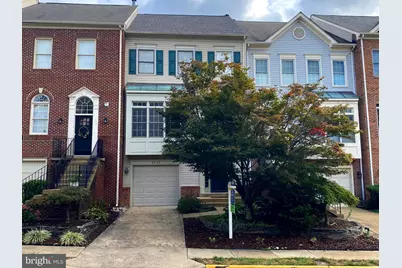
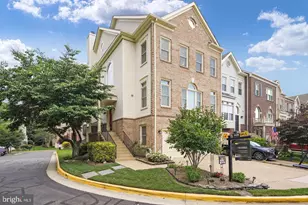
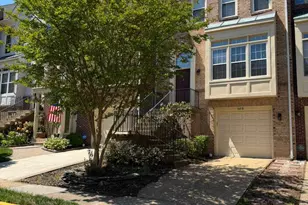
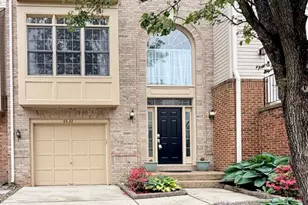
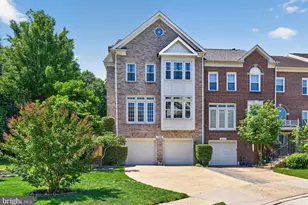
This is a carousel with tiles that activate property listing cards. Use the previous and next buttons to navigate.
1/1
$3,800
This is a carousel with tiles that activate property listing cards. Use the previous and next buttons to navigate.
1/1
Property Description
Available June 10th. Come see this bright, beautiful, and spacious townhome on a quiet street in the highly sought after area of Kingstowne. This well maintained home offers 3 bedrooms, 3 full bathrooms, a half bath, a deck and a garage. As you step inside, you'll be greeted by a spacious 2 level foyer that leads upstairs to the main living areas. 9 ft tray ceilings and moldings make this home feel sophisticated. Enjoy family time in the sundrenched living room featuring hardwood floors and loads of windows. The kitchen is a chef's dream, with stainless steel appliances and ample counter space. Prepare delicious meals while enjoying the company of loved ones in the adjacent dining area. Go out the French doors to entertain and dine alfresco on the back deck. The upper level boasts a luxurious primary suite, complete with a walk-in closet and a spa-like ensuite bathroom. Two additional bedrooms and a full bathroom provide ample space for family members or guests. The lower level offers a versatile space that can be used as a recreation room, home office, or gym, depending on your needs. A full bathroom and a laundry room complete this level. Outside, you'll find a fully fenced backyard, perfect for outdoor gatherings or simply relaxing. The attached garage provides convenient parking and additional storage space. Enjoy the community pool, fitness center, lake, tennis courts, playgrounds and more. Close to tons of restaurants, several grocery stores, a movie theater, and department stores. Just minutes to Springfield or Van Dorn Metros and 495 for an easy commute. Bonus, no electric bills due to the solar panels! 24 month lease preferred. Pets on a case by case basis.
Full Property Details
Full Property Details for 6623 Frost Lake Ln
General
- Rent: $3,800
- Status: Closed
- Type: Townhouse
- Source: BrightMLSMidAtlantic
- MLS ID: VAFX2311908
- Added to Site: 64 day(s) ago
Rental Information
- Max. Lease (Mths): 36
- Min. Lease (Mths): 12
Interior
- Interior Features: Ceiling Fan(s), Built-Ins, Combination Kitchen/Dining, Crown Moldings, Kitchen - Gourmet, Primary Bath(s), Walk-in Closet(s)
- Fireplace: Yes
- Number of Fireplaces: 1
- Fireplace(s): Gas/Propane
- Appliances: Dishwasher, Disposal, Dryer, Washer, Stainless Steel Appliances, Stove, Range Hood, Microwave
Rooms
Bathrooms
- Total Bathrooms: 4
- Full Bathrooms: 3
- Half Bathrooms: 1
- Upper Floor Baths: 2
- Upper - Full Baths: 2
- Main Floor Baths: 1
- Main - 1/2 Baths: 1
- Lower Floor Baths: 1
- Lower - Full Baths: 1
Bedrooms
- Total Bedrooms: 3
- Bedrooms Upper: 3
Other Rooms
- Laundry: Lower Floor
Additional Information
- Shared Amenities: Community Center, Fitness Center, Jog/Walk Path, Pool - Outdoor, Swimming Pool, Tennis Courts, Tot Lots/Playground
- Shared Pool: Yes
- Pool: Yes
Parking
- Garage: Yes
- Garage Spaces: 1
- Total Spaces: 2
- Parking Type: Attached Garage, Driveway
- Garage Description: Garage Door Opener
Location
- County: FAIRFAX
- Subdivision: KINGSTOWNE
- Driving Directions: GPS
School Information
- School District: Fairfax County Public Schools
- Elementary School: Franconia
- Middle School: Twain
- High School: Edison
Community
- Association: Yes
- Assoc. Fees Include: Trash, Common Area Maintenance
- Pets Allowed: Yes
- Pets: Case by Case Basis
Heating & Cooling
- Central air: Yes
- Cooling Type: Central A/C
- Cooling Fuel: Electric
- Heating Type: Central
- Heating Fuel: Natural Gas
- Water Heater: Natural Gas
Utilities
- Sewer: Public Sewer
- Water: Public
Structural Information
- Architectural Style: Colonial
- Structure Type: Interior Row/Townhouse
- Construction: Brick, Vinyl Siding
- Basement: Yes
- Basement Desc.: Daylight, Full
- Foundation: Slab
- Stories Description: Lower 1, Main, Upper 1
- Square Feet: 2,126
- Sq. Ft. Source: Estimated
- Living Area: 2,126 Sq. Ft.
- Finished Above Grnd: 2,126 Sq. Ft.
- Year Built: 1994
- Year Built Source: Estimated
Unit Information
Unit 1
- Bathrooms-Lower: 1
Lot Features
- Lot Size (Acres): 0.04
- Lot Size (Sq. Ft.): 1,760
- Lot Size Source: Estimated
- Zoning: 304
- Fencing (Description): Fully
Financial Considerations
- Price Per Sq. Ft.: $1.79
- Application Fee: $50
- Security Deposit: $3,800
- Pet Deposit: $500
Disclosures and Reports
- Ownership: Other
Listed by Corcoran McEnearney, Miriam E Miller
Sold by Non Subscribing Office, NON MEMBER

Schools
Schools serving 6623 Frost Lake Ln
School District:Fairfax County Public Schools
| Name | Grades | Distance |
|---|---|---|
Franconia Elementary School 6301 Beulah St, Alexandria, VA 22310 | K-6 | 0.6 mi |
Twain Middle School 4700 Franconia Road, Alexandria, VA 22310 | 7-8 | 1.9 mi |
Edison High School 5801 Franconia Road, Alexandria, VA 22310 | 9-12 | 0.8 mi |
Disclaimer:
School attendance boundaries provided by ATTOM Data Solutions and are for reference only. Contact the school directly to verify enrollment eligibility.
Price History for 6623 Frost Lake Ln
Date
Details
Price
Change
Source
6/11/2026
Sold
$3,800
—
MLS
5/18/2026
Listed
$3,800
—
MLS
Disclaimer: Historical sales information is derived from public records provided by the county offices. Information is not guaranteed and should be independently verified.
6623 Frost Lake Lane, Alexandria, VA 22315 (MLS# VAFX2311908) is a Townhouse property that was sold at $3,800 on June 11, 2026. Want to learn more about 6623 Frost Lake Lane? Do you have questions about finding other real estate for sale or rent in Alexandria? You can browse all Alexandria rentals or contact a Coldwell Banker agent to request more information.