Full Property Details for 6631 Wakefield Dr #211
General
- Rent: $1,800
- Status: Coming Soon
- Type: Condo
- Source: BrightMLSMidAtlantic
- MLS ID: VAFX2344656
- Updated: 10/8/2026
- Added to Site: 4 day(s) ago
- Expected Market Date: 10/15/2026
Rental Information
- Max. Lease (Mths): 36
- Min. Lease (Mths): 12
- Rent Includes: Water, Sewer, Heat, Electricity, Air Conditioning, Trash Removal, Gas
Interior
- Rooms/Areas: Bedroom 1, Bathroom 1
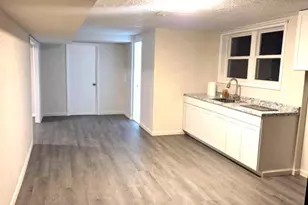
- Interior Features: Combination Dining/Living, Combination Kitchen/Living, Entry Level Bedroom, Dining Area, Bathroom - Tub Shower, Wood Floors
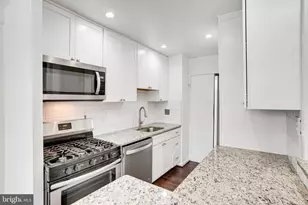
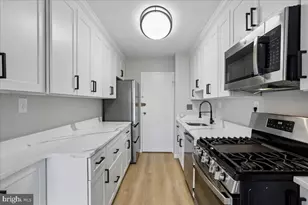
- Appliances: Dishwasher, Disposal, Exhaust Fan, Microwave, Oven/Range - Gas, Range Hood, Refrigerator
- Flooring: Engineered Wood
Rooms
- Total Bathrooms: 1
- Full Bathrooms: 1
- Main Floor Baths: 1
- Main - Full Baths: 1
- Total Bedrooms: 1
- Bedrooms Main & Up: 1
Additional Information
- Shared Amenities: Basketball Courts, Beauty Salon, Bike Trail, Elevator, Exercise Room, Extra Storage, Jog/Walk Path, Laundry Facilities, Picnic Area, Pool - Outdoor, Swimming Pool, Tennis Courts, Tot Lots/Playground
- Shared Pool: Yes
- Pool: Yes
- Security/Safety: Fire Detection System, Main Entrance Lock, Smoke Detector, Sprinkler System - Indoor
Exterior
- Exterior Features: Play Area, Sidewalks, Sport Court, Street Lights, Tennis Court(s)
- Porch/Patio/Deck: Patio(s)
Parking
- Total Spaces: 2
- Parking Features: General Common Elements, Unassigned, Permit Included
- Parking Type: Parking Lot
Location
- County: FAIRFAX
- Subdivision: RIVER TOWERS
- Building Name: RIVER TOWERS
- Driving Directions: Please use GPS
School Information
- School District: Fairfax County Public Schools
- Elementary School: Belle View
- Middle School: Sandburg
- High School: West Potomac
Community
- Assoc. Fees Include: Air Conditioning, Common Area Maintenance, Electricity, Ext Bldg Maint, Laundry, Lawn Maintenance, Management, Parking Fee, Pool(s), Reserve Funds, Sewer, Snow Removal, Trash, Water
Heating & Cooling
- Central air: Yes
- Cooling Type: Central A/C
- Cooling Fuel: Electric
- Heating Type: Heat Pump(s)
- Heating Fuel: Natural Gas
- Water Heater: Natural Gas
Utilities
- Sewer: Public Sewer
- Water: Public
Structural Information
- Architectural Style: Contemporary
- Structure Type: Hi-Rise 9+ Floors
- Construction: Brick, Stone, Combination
- Windows: Double Pane, Screens
- Doors: Insulated
- Entry Floor Number: 2
- Stories Description: Main
- Square Feet: 714
- Sq. Ft. Source: Assessor
- Living Area: 714 Sq. Ft.
- Finished Above Grnd: 714 Sq. Ft.
- Year Built: 1963
- Year Built Source: Assessor
- Property Condition: Very Good
Additional Structures
Lot Features
- Property View: Scenic Vista, Trees/Woods
- Lot Size Source: Assessor
- Zoning: 220
- Lot Description: Backs - Open Common Area, Backs to Trees, Backs - Parkland, Landscaping, Trees/Wooded, Vegetation Planting
Financial Considerations
- Price Per Sq. Ft.: $2.52
- Application Fee: $60
- Move In Fee: Yes
- Move In Fee: $300
- Security Deposit: $1,800
- Owner Pays: Association Fees, All Utilities
- Tenant Pays: Cable TV, Internet, Insurance, Light Bulbs/Filters/Fuses/Alarm Care, Minor Interior Maintenance
- Tax Total Finished Sq. Ft.: 714
Disclosures and Reports
- Ownership: Other
- Condo: Yes
Listed by KW Metro Center, Erin K. Jones







![[Address not provided], Alexandria, VA 22314 - Photo 1](https://m.cbhomes.com/p/379/VAAX2067274/abeD4D0e39894A2/s23cc.webp)