This is a carousel with tiles that activate property listing cards. Use the previous and next buttons to navigate.
1/1
$3,800
This is a carousel with tiles that activate property listing cards. Use the previous and next buttons to navigate.
1/1
Property Description
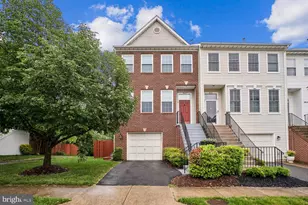
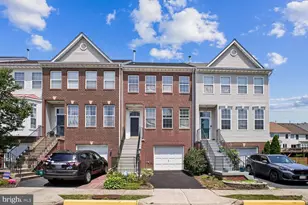
Welcome home to your stunning 3 level home featuring beautiful updates as well as the ideal location in the Kingstowne Rent includes all Furniture! Situated on a peaceful cul-de-sac, this 3 bedroom 3.5 bathroom residence stands out with its and a generously sized lot, providing unmatched privacy. Step inside to find the main level of this home designed for modern living, featuring an open-concept layout that seamlessly connects the updated gourmet kitchen (with a luxurious island that is great for bring people together or prepping food), dining area, and casual living space. This home is an entertainer's dream, as you can step out of your kitchen to your outdoor retreat with your large deck with the perfect spot to unwind or host barbecues and special occasions. The upper level is home to three spacious bedrooms and two updated bathrooms, including the impressive primary suite, complete with a generous closet and a spa-like bath. The fully finished lower level offers endless possibilities with an awesome living entertaining space, full bathroom, lots of storage, Plus, this level features your large two car garage access with custom flooring and adjustable shelving as well as walk-out access. The original owners have meticulously maintained the property and completed updates throughout such as updating the kitchen (with granite countertop), renovated bathrooms, new Hardwood flooring. Not only is this the perfect home, but is also perfectly located down the street from the Kingstowne Town Center, Walmart, multiple grocery stores, a movie theater, and more. The Kingstowne community includes access to pools, tennis courts, multiple fitness centers, community center, volleyball courts, trails (facing your backyard). This is a commuters dream as it is just minutes from shopping, restaurants, and access to all the major Highways (I-95/395/495) as well as the Franconia-Springfield and Van Dorn Metro Stations. Stone throw away from elementary school.
Full Property Details
Full Property Details for 6633 Creek Point Way
General
- Rent: $3,800
- HOA FEE: $121/month
- HOA FEE FREQ.: Quarterly
- Status: Closed
- Type: Townhouse
- Source: BrightMLSMidAtlantic
- MLS ID: VAFX2334922
- Added to Site: 61 day(s) ago
Rental Information
- Max. Lease (Mths): 60
- Min. Lease (Mths): 12
Rooms
Bathrooms
- Total Bathrooms: 4
- Full Bathrooms: 3
- Half Bathrooms: 1
- Upper Floor Baths: 2
- Upper - Full Baths: 2
- Main Floor Baths: 1
- Main - 1/2 Baths: 1
- Lower Floor Baths: 1
- Lower - Full Baths: 1
Bedrooms
- Total Bedrooms: 3
- Bedrooms Upper: 3
Additional Information
- Shared Pool: Yes
- Pool: Yes
Parking
- Garage: Yes
- Garage Spaces: 2
- Total Spaces: 2
- Parking Type: Attached Garage, Driveway, Off Site
- Garage Description: Garage - Front Entry
Location
- County: FAIRFAX
- Subdivision: ISLAND CREEK
- Driving Directions: From Springfield Metro Center: Go East on Springfield/Franconia Pkwy, R- Beulah Rd, R- Morning View Ct at entrance to Island Creek, R- John Thomas Dr, L- Lavinus Ln, R- Creek Point Way to home on left.
School Information
- School District: Fairfax County Public Schools
Community
- Association: Yes
- Pets Allowed: Yes
- Pets: Cats OK, Dogs OK
Heating & Cooling
- Central air: Yes
- Cooling Type: Central A/C
- Cooling Fuel: Electric
- Heating Type: 90% Forced Air
- Heating Fuel: Electric
- Water Heater: Natural Gas
Utilities
- Sewer: Public Sewer
- Water: Public
Structural Information
- Architectural Style: Colonial
- Structure Type: Interior Row/Townhouse
- Construction: Aluminum Siding
- Basement: Yes
- Basement Entrance: Yes
- Basement Desc.: Front Entrance, Fully Finished, Walkout Level
- Foundation: Other
- Stories Description: Lower 1, Main, Upper 1
- Square Feet: 1,704
- Sq. Ft. Source: Estimated
- Living Area: 1,704 Sq. Ft.
- Finished Above Grnd: 1,704 Sq. Ft.
- Year Built: 1997
- Year Built Source: Estimated
Unit Information
Unit 1
- Bathrooms-Lower: 1
Lot Features
- Lot Size (Acres): 0.06
- Lot Size (Sq. Ft.): 2,400
- Lot Size Source: Estimated
- Zoning: 304
Financial Considerations
- Price Per Sq. Ft.: $2.23
- Association Fee: $364
- Assoc Fee Freq.: Quarterly
- Application Fee: $50
- Security Deposit: $3,800
- Pet Deposit: $500
Disclosures and Reports
- Ownership: Other
Listed and Sold by Fathom Realty, Ahmad S Abbasi

Schools
Schools serving 6633 Creek Point Way
School District:Fairfax County Public Schools
| Name | Grades | Distance |
|---|---|---|
Island Creek Elementary School 7855 Morning View Lane, Alexandria, VA 22315 | PK-6 | 0.3 mi |
Hayfield Secondary 7630 Telegraph Road, Alexandria, VA 22315 | 7-12 | 1.6 mi |
Disclaimer:
School attendance boundaries provided by ATTOM Data Solutions and are for reference only. Contact the school directly to verify enrollment eligibility.
Price History for 6633 Creek Point Way
Date
Details
Price
Change
Source
8/31/2026
Sold
$3,800
—
MLS
8/12/2026
Listed
$3,800
—
MLS
Disclaimer: Historical sales information is derived from public records provided by the county offices. Information is not guaranteed and should be independently verified.
6633 Creek Point Way, Alexandria, VA 22315 (MLS# VAFX2334922) is a Townhouse property that was sold at $3,800 on August 31, 2026. Want to learn more about 6633 Creek Point Way? Do you have questions about finding other real estate for sale or rent in Alexandria? You can browse all Alexandria rentals or contact a Coldwell Banker agent to request more information.