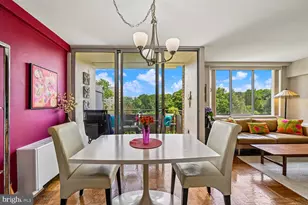
Full Property Details for 6641 Wakefield Dr #217
General
- Price: $229,000
- HOA FEE: $1,023/month
- Taxes: $2,770 (2026)
- Status: Active
- Type: Condo
- Source: BrightMLSMidAtlantic
- MLS ID: VAFX2343376
- Updated: 10/1/2026
- Added to Site: 5 day(s) ago
Interior
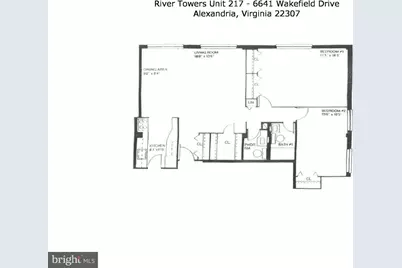
- Number of Rooms: 5
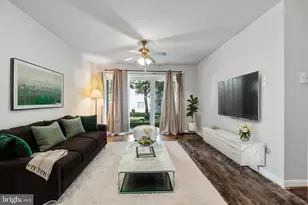
- Interior Features: Carpet, Floor Plan - Traditional, Kitchen - Galley, Walk-in Closet(s), Wood Floors
- Appliances: Built-In Microwave, Dishwasher, Disposal, Oven/Range - Gas
- Flooring: Hardwood
Rooms
- Total Bathrooms: 2
- Full Bathrooms: 1
- Half Bathrooms: 1
- Main Floor Baths: 2
- Main - Full Baths: 1
- Main - 1/2 Baths: 1
- Total Bedrooms: 2
- Bedrooms Main & Up: 2
Additional Information
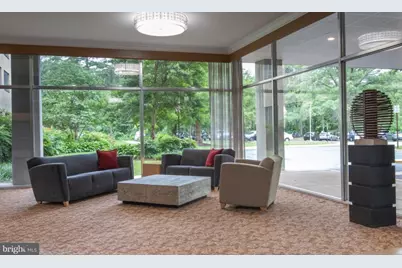
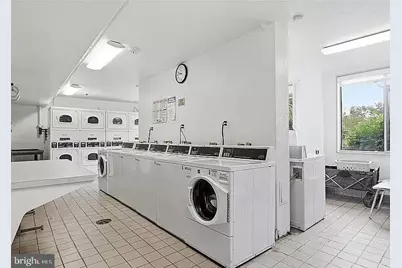
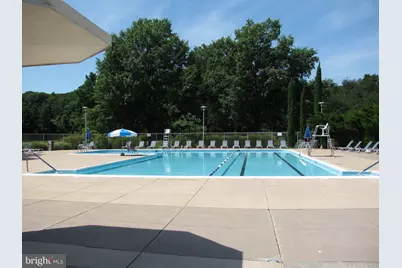
- Shared Amenities: Basketball Courts, Beauty Salon, Convenience Store, Exercise Room, Laundry Facilities, Meeting Room, Party Room, Pool - Outdoor, Swimming Pool, Tennis Courts
- Shared Pool: Yes
- Pool: Yes
- Security/Safety: Main Entrance Lock
Exterior
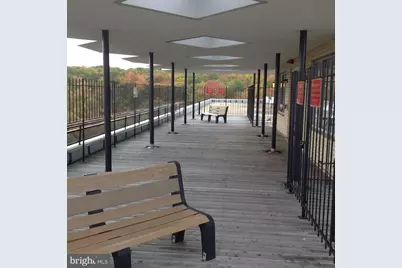
- Exterior Features: Exterior Lighting, Roof Deck, Sidewalks, Street Lights, Tennis Court(s)
Parking
- Total Spaces: 1025
- Parking Features: Handicap Parking
- Parking Type: Parking Lot
Location
- County: FAIRFAX
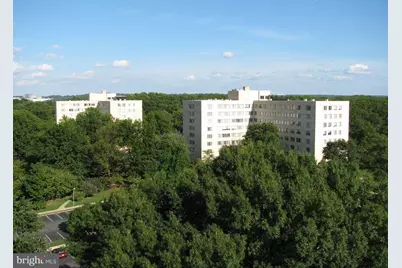
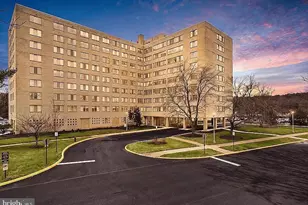
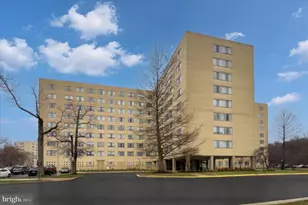
- Subdivision: RIVER TOWERS
- Building Name: RIVER TOWERS CONDO
- Cross Streets: West Wakefield Drive
- Driving Directions: From George Washington Parkway exit to Belle View Boulevard. Make left on WEST Wakefield. At the dead end 6641 Wakefield will be in front on you.
School Information
- School District: Fairfax County Public Schools
- Elementary School: Belle View
- High School: West Potomac
Community
- Assoc. Fees Include: Air Conditioning, Common Area Maintenance, Electricity, Gas, Heat, Lawn Maintenance, Management, Pest Control, Reserve Funds, Sewer, Snow Removal, Water
- Pets Allowed: Yes
- Pets: Cats OK, Dogs OK
Heating & Cooling
- Cooling Type: Convector
- Cooling Fuel: Other
- Heating Type: Convector
- Heating Fuel: Natural Gas
- Water Heater: Natural Gas
Utilities
- Sewer: Public Sewer
- Water: Public
- Utility Description: Cable TV Available
Structural Information
- Architectural Style: Traditional
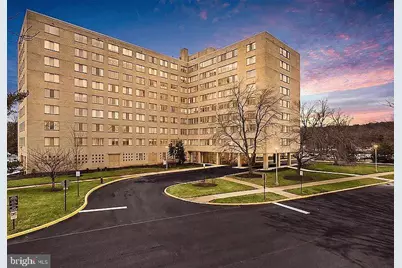
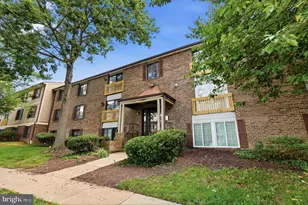
- Structure Type: Hi-Rise 9+ Floors
- Construction: Other
- Roof: Other
- Common Walls: 1 Common Wall
- Windows: Double Pane
- Entry Floor Number: 2
- Stories Description: Main
- Square Feet: 959
- Sq. Ft. Source: Assessor
- Living Area: 959 Sq. Ft.
- Finished Above Grnd: 959 Sq. Ft.
- Year Built: 1963
- Year Built Source: Assessor
Lot Features
Financial Considerations
- Price Per Sq. Ft.: $238.79
- Condo Fee: $1,023
- Condo Fee Freq: Monthly
- Assessment Year: 2026
- City/TownTax Freq: Annually
- County Tax: $2,690
- County Tax Freq: Annually
- Tax w/Assessment: $240,150
- Tax Amount: $2,770
- Tax Year: 2026
- Tax Total Finished Sq. Ft.: 959
Disclosures and Reports
- Ownership: Condominium
- Condo: Yes
Listed by Compass Real Estate, Robert G Lepelletier, Jr.