This is a carousel with tiles that activate property listing cards. Use the previous and next buttons to navigate.
1/1
$925,000
This is a carousel with tiles that activate property listing cards. Use the previous and next buttons to navigate.
1/1
Property Description
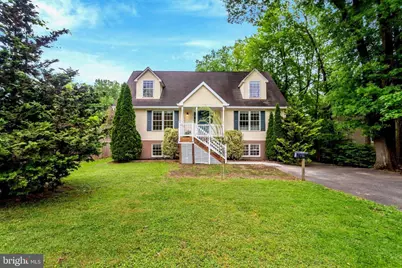
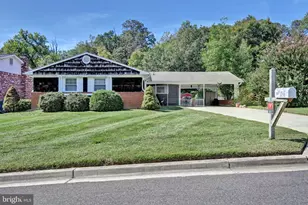
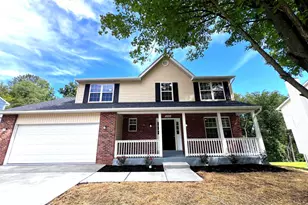
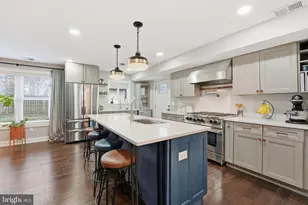
With six bedrooms, a multi-car parking pad, a .48 acre lot, and no HOA, this property will redefine the way you live! This home has been designed (2001) with flexibility and comfort in mind. It is ideal for multigenerational living, offering spacious gathering areas alongside private retreats for every generation. With a splendid, thoughtful layout that supports both connection and independence. The beauty of this home begins outside, featuring a new walkway (2026), a covered front porch, updated vinyl railings, and a solid front door that blends durability with timeless design. Inside, you will find open, airy spaces designed for both everyday living and effortless entertaining. The property offers nearly 3400 in total under-roof square footage and spans three finished levels of thoughtfully updated interiors, including the enhanced flooring, elegant finishes, and a versatile lower level. The kitchen is equipped with new stainless steel appliances, adding both style and modern convenience. The basement features an Insulating Concrete Form (ICF) system, constructed with layered concrete and built-in insulation for superior energy efficiency. This design helps keep the space cool in the summer and warm in the winter. Upstairs, generously sized bedrooms create a comfortable and inviting retreat. The exquisitely remodeled bathrooms elevate both style and function, showcasing wall mounted vanities, modern lighting, dual sheer shades, and beautifully updated tilework. The lower level provides exceptional additional living space, complete with a private entrance and a newly added covered rear entry. With two bedrooms and a full bath, this area is ideal for guests, a home office, gym, or drummer's dream space. Step outside to an unforgettable backyard filled with endless possibilities, ideal for gardening, entertaining, or simply unwinding. Picture evenings gathered around the fire pit as flames flicker softly, marshmallows toast, and the sweet aroma of s'mores drifts through the open air. The bliss continues on the revitalized 12 by 20 deck, surrounded by mature trees that provide natural shade even in the summer months. It offers a comfortable setting for morning coffee, quiet reading, or an evening glass of wine. There's more! This home is located just four miles from Old Town Alexandria, offering the perfect balance of tranquility and convenience. Enjoy waterfront views, award-winning dining, boutique shopping, and vibrant local events. Commuters will appreciate easy access to the Huntington Metro, major routes, the Pentagon, Crystal City, Rosslyn, Washington, D.C., the National Airport, and Fort Belvoir. Outdoor enthusiasts will love the nearby Mount Vernon Trail, with miles of scenic paths along the Potomac River. Recreation options abound at the Mount Vernon Recreation Center, less than a mile away, featuring two NHL-size ice rinks, a fitness center, indoor track, climbing wall, pool, and more. For golf, tennis, pickleball, and social amenities, Belle Haven Country Club is just minutes from the property. This rare, custom built home offers an impressive blend of quality and design, delivering the very best of Northern Virginia living.
Full Property Details
Full Property Details for 6703 Oak Dr
General
- Sold For: $925,000
- Taxes: $10,265 (2025)
- Status: Closed
- Type: Single Family
- Source: BrightMLSMidAtlantic
- MLS ID: VAFX2306170
- Added to Site: 67 day(s) ago
Rooms
Bathrooms
- Total Bathrooms: 3
- Full Bathrooms: 3
- Upper Floor Baths: 1
- Upper - Full Baths: 1
- Main Floor Baths: 1
- Main - Full Baths: 1
- Lower Floor Baths: 1
- Lower - Full Baths: 1
Bedrooms
- Total Bedrooms: 6
- Bedrooms Upper: 2
- Bedrooms Lower: 2
- Bedrooms Main & Up: 2
Other Rooms
- Laundry: Lower Floor
Parking
- Total Spaces: 10
- Parking Features: Asphalt Driveway, Paved Driveway
- Parking Type: Driveway, Other, On Street, Off Street
Location
- County: FAIRFAX
- Subdivision: TEMPLE VIEW
- Driving Directions: Use the GPS
School Information
- School District: Fairfax County Public Schools
Heating & Cooling
- Central air: Yes
- Cooling Type: Central A/C
- Cooling Fuel: Electric
- Heating Type: Central
- Heating Fuel: Natural Gas
- Water Heater: Natural Gas
Utilities
- Sewer: Other
- Water: Other
Structural Information
- Architectural Style: Colonial, Traditional
- Structure Type: Detached
- Construction: Vinyl Siding
- Basement: Yes
- Basement Desc.: Walkout Stairs, Combination, Fully Finished, Improved
- Foundation: Permanent
- Stories Description: Lower 1, Main, Upper 1
- Square Feet: 3,397
- Sq. Ft. Source: Estimated
- Living Area: 3,385 Sq. Ft.
- Finished Above Grnd: 2,190 Sq. Ft.
- Finished Below Grnd: 1,195 Sq. Ft.
- Year Built: 2001
- Year Built Source: Assessor
- Property Condition: Excellent
Unit Information
Unit 1
- Bathrooms-Lower: 1
- Bedrooms-Lower: 2
Lot Features
- Lot Size (Acres): 0.48
- Lot Size (Sq. Ft.): 20,957
- Lot Size Source: Assessor
- Zoning: 140
- Fencing (Description): Wood
Financial Considerations
- Price Per Sq. Ft.: $422.37
- Assessment Year: 2026
- County Tax: $9,376
- County Tax Freq: Annually
- Tax w/Assessment: $857,890
- Tax Amount: $10,265
- Tax Year: 2025
- Terms: Standard Sale
Disclosures and Reports
- Ownership: Fee Simple
- Lot Number: 10
Listed by Key Home Realty Group, Jessie C Saucer
Sold by Redfin Corp, Michelle D Jonasson-Jones

Get Pre-Approved Today
Schools
Schools serving 6703 Oak Dr
School District:Fairfax County Public Schools
| Name | Grades | Distance |
|---|---|---|
Belle View Elementary School 6701 Fort Hunt Road, Alexandria, VA 22307 | PK-6 | 0.8 mi |
Sandburg Middle School 8428 Fort Hunt Road, Alexandria, VA 22308 | 7-8 | 3.1 mi |
West Potomac High School 6500 Quander Road, Alexandria, VA 22307 | 9-12 | 0.2 mi |
Disclaimer:
School attendance boundaries provided by ATTOM Data Solutions and are for reference only. Contact the school directly to verify enrollment eligibility.
Price & Sales History for 6703 Oak Dr
Date
Details
Price
Change
Source
6/22/2026
Sold
$925,000
—
MLS
5/21/2026
Price Reduced
$925,000
-2.12%
MLS
4/30/2026
Listed
$945,000
—
MLS
Disclaimer: Historical sales information is derived from public records provided by the county offices. Information is not guaranteed and should be independently verified.
6703 Oak Drive, Alexandria, VA 22306 (MLS# VAFX2306170) is a Single Family property that was sold at $925,000 on June 22, 2026. Want to learn more about 6703 Oak Drive? Do you have questions about finding other Single Family real estate for sale in Alexandria? You can browse all Alexandria real estate or contact a Coldwell Banker agent to request more information.