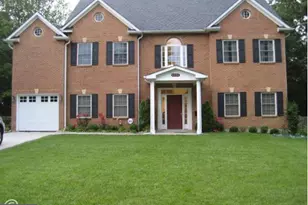

This is a carousel with tiles that activate property listing cards. Use the previous and next buttons to navigate.
1/1
$4,500
This is a carousel with tiles that activate property listing cards. Use the previous and next buttons to navigate.
1/1
Property Description
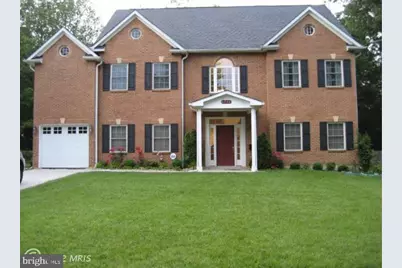
Discover the charm of this stunning Colonial home in the desirable community. With 5 spacious bedrooms and 4.5 bathrooms, this residence offers an inviting atmosphere perfect for both relaxation and entertaining. The heart of the home boasts an open floor plan, highlighted by a cozy gas fireplace in the family room, a well-appointed kitchen with an island and butler's pantry, and a formal dining area adorned with crown moldings and wainscoting. Enjoy the luxury of a soaking tub and walk-in shower in the master suite, along with ample storage in walk-in closets. The main level bedroom and full bath offer unique flexibility. The beautifully landscaped lot provides a serene outdoor space, while the attached garage and driveway ensure convenient parking. Available for lease starting June 1, 2026, with a minimum lease term of 24 months, this home is ready to embrace new memories. Experience comfort and style in a community that feels like home.
Full Property Details
Full Property Details for 6711 Greendale Rd
General
- Rent: $4,500
- Status: Closed
- Type: Single Family
- Source: BrightMLSMidAtlantic
- MLS ID: VAFX2312500
- Added to Site: 93 day(s) ago
Rental Information
- Max. Lease (Mths): 24
- Min. Lease (Mths): 24
Interior
- Number of Rooms: 11
- Interior Features: Bathroom - Soaking Tub, Bathroom - Walk-In Shower, Breakfast Area, Butlers Pantry, Carpet, Ceiling Fan(s), Chair Railings, Combination Kitchen/Living, Crown Moldings, Curved Staircase, Dining Area, Entry Level Bedroom, Family Room Off Kitchen, Floor Plan - Open, Formal/Separate Dining Room, Kitchen - Island, Kitchen - Table Space, Recessed Lighting, Store/Office, Wainscotting, Walk-in Closet(s), Wood Floors
- Fireplace: Yes
- Number of Fireplaces: 1
- Fireplace(s): Gas/Propane
Rooms
Bathrooms
- Total Bathrooms: 5
- Full Bathrooms: 4
- Half Bathrooms: 1
- Main Floor Baths: 5
- Main - Full Baths: 4
- Main - 1/2 Baths: 1
Bedrooms
- Total Bedrooms: 5
- Bedrooms Main & Up: 5
Other Rooms
- Laundry: Dryer In Unit, Washer In Unit, Main Floor
Parking
- Garage: Yes
- Garage Spaces: 1
- Total Spaces: 1
- Parking Type: Attached Garage, Driveway, On Street
- Garage Description: Garage - Front Entry, Garage Door Opener
Location
- County: FAIRFAX
- Subdivision: ROSE HILL PARK
- Driving Directions: From Telegraph Rd. turn onto Split Rock Rd. Left onto Greedale Rd.
School Information
- School District: Fairfax County Public Schools
Heating & Cooling
- Central air: Yes
- Cooling Type: Central A/C
- Cooling Fuel: Electric
- Heating Type: Central
- Heating Fuel: Electric
- Water Heater: Electric
Utilities
- Sewer: Public Septic
- Water: Public
Structural Information
- Architectural Style: Colonial
- Structure Type: Detached
- Construction: Brick Front
- Foundation: Slab
- Stories Description: Main
- Square Feet: 3,422
- Sq. Ft. Source: Assessor
- Living Area: 3,422 Sq. Ft.
- Finished Above Grnd: 3,422 Sq. Ft.
- Year Built: 2006
- Year Built Source: Estimated
Additional Structures
- Other Structures: Shed
Lot Features
- Lot Size (Acres): 0.24
- Lot Size (Sq. Ft.): 10,454
- Lot Size Source: Estimated
- Zoning: 130
- Lot Description: Level, Landscaping, No Thru Street
- Fencing (Description): Privacy
Financial Considerations
- Price Per Sq. Ft.: $1.32
- Application Fee: $100
- Security Deposit: $4,500
- Tax w/Assessment: $981,080
- Tenant Pays: Appliances/Equipment - Some, Cable TV, Cooking Fuel, Electricity, Exterior Maintenance, Fireplace/Flue Cleaning, Frozen Waterpipe Damage, Gas, Gutter Cleaning, Heat, HVAC Maintenance, Insurance, Internet, Lawn/Tree/Shrub Care, Light Bulbs/Filters/Fuses/Alarm Care, Minor Interior Maintenance, Pest Control, Sewer, Snow Removal, Trash Removal, Utilities - All, Water, Windows/Screens, Repair Deductible - 100
- Tax Total Finished Sq. Ft.: 3422
Disclosures and Reports
- Ownership: Other
Schools
Schools serving 6711 Greendale Rd
School District:Fairfax County Public Schools
| Name | Grades | Distance |
|---|---|---|
Rose Hill Elementary School, Alexandria, VA 6301 Rose Hill Drive, Alexandria, VA 22310 | PK-6 | 0.7 mi |
Twain Middle School 4700 Franconia Road, Alexandria, VA 22310 | 7-8 | 1.2 mi |
Edison High School 5801 Franconia Road, Alexandria, VA 22310 | 9-12 | 1.2 mi |
Disclaimer:
School attendance boundaries provided by ATTOM Data Solutions and are for reference only. Contact the school directly to verify enrollment eligibility.
Price History for 6711 Greendale Rd
Date
Details
Price
Change
Source
6/11/2026
Sold
$4,500
—
MLS
5/19/2026
Listed
$4,500
—
MLS
Disclaimer: Historical sales information is derived from public records provided by the county offices. Information is not guaranteed and should be independently verified.
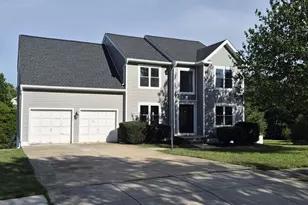
6711 Greendale Road, Alexandria, VA 22310 (MLS# VAFX2312500) is a Single Family property that was sold at $4,500 on June 11, 2026. This property was sold by Jihad Hammod Majzoub from our Alexandria Office.Want to learn more about 6711 Greendale Road? Do you have questions about finding other real estate for sale or rent in Alexandria? You can browse all Alexandria rentals or contact a Coldwell Banker agent to request more information.