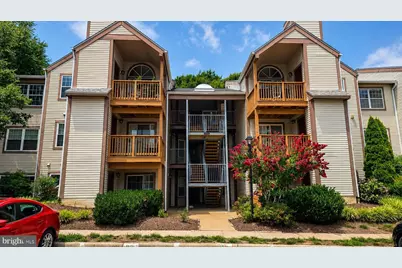
Full Property Details for 6904 Victoria Dr #L
General
- Rent: $2,299
- Status: Closed
- Type: Condo
- Source: BrightMLSMidAtlantic
- MLS ID: VAFX2330218
- Added to Site: 83 day(s) ago
Rental Information
- Max. Lease (Mths): 24
- Min. Lease (Mths): 12
- Rent Includes: Common Area Maintenance, Gas, Grounds Maintenance, HOA/Condo Fee, Janitorial, Lawn Service, Parking, Pool Maintenance, Snow Removal, Trash Removal, Water
Interior
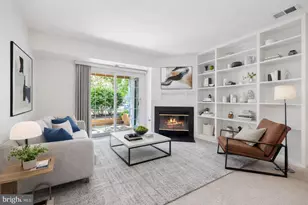
- Interior Features: Combination Kitchen/Dining, Dining Area, Floor Plan - Open, Kitchen - Gourmet, Pantry, Window Treatments
- Fireplace: Yes
- Number of Fireplaces: 1
- Fireplace(s): Wood
- Appliances: Stainless Steel Appliances
- Flooring: Luxury Vinyl Plank
Rooms
- Total Bathrooms: 2
- Full Bathrooms: 2
- Main Floor Baths: 2
- Main - Full Baths: 2
- Total Bedrooms: 2
- Bedrooms Main & Up: 2
- Laundry: Has Laundry, Dryer In Unit, Washer In Unit
Additional Information
- Shared Amenities: Pool - Outdoor, Recreational Center, Tennis Courts, Tot Lots/Playground
- Shared Pool: Yes
- Pool: Yes
Exterior
- Exterior Features: Exterior Lighting, Play Equipment, Sidewalks, Sport Court, Street Lights, Tennis Court(s)
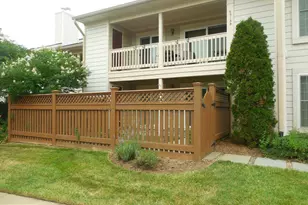
- Porch/Patio/Deck: Balcony
Parking
- Assigned Spaces: 1
- Total Spaces: 1
- Parking Features: Assigned, Lighted Parking, Parking Space Conveys, Paved Parking, Permit Included
- Parking Type: Parking Lot
Location
- County: FAIRFAX
- Subdivision: SURREY AT MANCHESTER LAKES
- Driving Directions: I-495 E Take the exit toward Baltimore-Washington Pkwy Follow signs for I-295, S/US-50 E/Richmond/Annapolis Take exit 1C for I-95 S/I-495 S toward Richmond Take exit 173 for VA-613 SS Van Dorn St Use the 2nd from the right lane to turn right onto Franconia Rd Turn let onto Beulah St Turn left onto Charles Arrington Dr Turn left onto Victoria Dr Turn right to stay on Victoria Dr Destination is on the left
School Information
- School District: Fairfax County Public Schools
Community
- Assoc. Fees Include: Common Area Maintenance, Custodial Services Maintenance, Ext Bldg Maint, Gas, Lawn Maintenance, Management, Pool(s), Snow Removal, Trash, Water
- Pets Allowed: Yes
- Pets: Cats OK, Dogs OK, Size/Weight Restriction, Pet Addend
Heating & Cooling
- Central air: Yes
- Cooling Type: Central A/C
- Cooling Fuel: Electric
- Heating Type: Heat Pump(s)
- Heating Fuel: Natural Gas
- Water Heater: Natural Gas
Utilities
- Sewer: Public Sewer
- Water: Public
- Utility Description: Cable TV Available, Electric Available, Natural Gas Available, Water Available
Structural Information
- Architectural Style: Contemporary
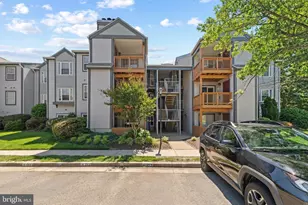
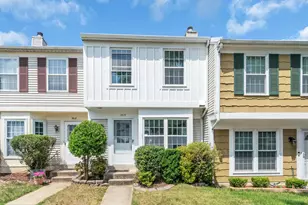
- Structure Type: Garden 1 - 4 Floors
- Construction: Vinyl Siding
- Entry Floor Number: 3
- Stories Description: Main
- Square Feet: 857
- Sq. Ft. Source: Assessor
- Living Area: 857 Sq. Ft.
- Finished Above Grnd: 857 Sq. Ft.
- Year Built: 1987
- Year Built Source: Assessor
- Property Condition: Very Good
Lot Features
- Lot Size Source: Assessor
- Zoning: 308
Financial Considerations
- Price Per Sq. Ft.: $2.68
- Condo Fee Freq: Monthly
- Security Deposit: $2,299
- Owner Pays: Advertising/Licenses and Permits, Association Fees, Gas, Insurance, Management, Parking Fee, Repairs, Trash Collection, Water
- Tenant Pays: Utilities - Some, Light Bulbs/Filters/Fuses/Alarm Care, Insurance, Electricity
- Tax Total Finished Sq. Ft.: 857
Disclosures and Reports
- Ownership: Other
- Condo: Yes
Listed by Johnson-Needham Realty LLC, Vafonazar Mamadnazarov
Sold by KW Metro Center, Patrick Pinnata