This is a carousel with tiles that activate property listing cards. Use the previous and next buttons to navigate.
1/1
$878,000
This is a carousel with tiles that activate property listing cards. Use the previous and next buttons to navigate.
1/1
Property Description
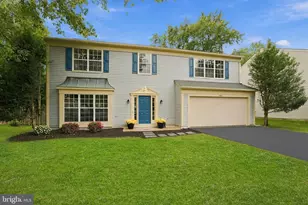
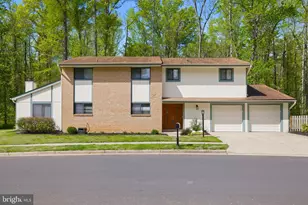
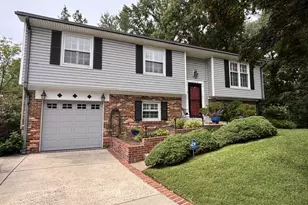
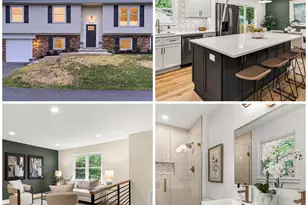
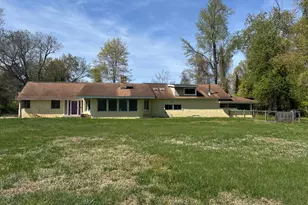
Location, Location, Location! Beautifully upgraded and ideally situated in one of Alexandria's most convenient and established neighborhoods, this exceptional home is tucked away on a quiet cul-de-sac just minutes from Kingstowne Town Center and is one of the few homes in the area with no HOA fees. Thoughtfully improved with extensive renovations completed in 2022-2023 and 2026, this turnkey property combines modern updates with functional living and a layout designed for both everyday comfort and entertaining, filled with natural light and offering a seamless connection to the outdoor living spaces, delivering the lifestyle today's buyers are searching for. From the moment you arrive, you'll notice the refreshed exterior with a repainted brick facade, new front entry door and mailbox, updated exterior lighting, manicured landscaping, and a newly power-washed driveway, walkway, and patio creating incredible curb appeal. The backyard features a deck off the primary bedroom that has been repaired, repainted, and enhanced with privacy shades, creating the perfect space to relax in peace, along with a fire pit ideal for entertaining, all backing directly to Huntley Meadows Park and providing rare privacy and protected natural views. Hands down one of the best lots in this area! Inside, you'll find fresh paint throughout, recessed lighting with dimmers, updated fixtures and ceiling fans, custom window treatments that convey, new interior doors and hardware, upgraded stair treads, and a custom electric fireplace. A main level bedroom is currently being used as an office, and upstairs there are 4 true bedrooms. One has been converted to a dedicated Laundry Room, with built in drying racks and folding tables (there is a hallway nook that can easily be converted to a laundry closet if buyers prefer a 5 bedroom home). Tech-forward buyers will appreciate the 8-zone built-in speaker system powered by a Juke Audio multi-room amplifier, Ring security system, and Cat-6 high-speed ethernet wiring throughout the home. The kitchen has been refreshed with refinished cabinetry, updated hardware, stainless steel appliances, backsplash upgrades, complemented by a skylight, with all bathrooms showcasing thoughtful improvements and modern finishes. Additional highlights include custom leather memory foam window seating, enhanced storage including finished attic storage access, garage improvements, and a brand new water heater installed in 2026, as well as a bonus workspace off the garage, ideal for hobbies, projects, or a dedicated workshop. Conveniently located near major commuter routes, shopping, dining, parks, and just a short drive to Old Town and everything Alexandria has to offer. This is the one buyers have been waiting for-don't miss it! Meticulously maintained, extensively upgraded, and truly move-in ready.
Full Property Details
Full Property Details for 6906 Deer Run Dr
General
- Sold For: $878,000
- Taxes: $8,532 (2026)
- Status: Closed
- Type: Single Family
- Source: BrightMLSMidAtlantic
- MLS ID: VAFX2310292
- Added to Site: 106 day(s) ago
Interior
- Rooms/Areas: Living Room, Dining Room, Kitchen, Family Room, Breakfast Room, Laundry
- Interior Features: Bathroom - Tub Shower, Ceiling Fan(s), Combination Dining/Living, Crown Moldings, Dining Area, Entry Level Bedroom, Floor Plan - Open, Kitchen - Gourmet, Pantry, Primary Bath(s), Skylight(s), Upgraded Countertops, Walk-in Closet(s), Window Treatments, Wood Floors
- Fireplace: Yes
- Number of Fireplaces: 1
- Fireplace(s): Electric
- Appliances: Built-In Microwave, Dishwasher, Disposal, Dryer - Electric, Exhaust Fan, Icemaker, Oven/Range - Electric, Washer, Water Heater
- Flooring: Ceramic Tile, Luxury Vinyl Plank
Rooms
Bathrooms
- Total Bathrooms: 3
- Full Bathrooms: 2
- Half Bathrooms: 1
- Upper Floor Baths: 2
- Upper - Full Baths: 2
- Main Floor Baths: 1
- Main - 1/2 Baths: 1
Bedrooms
- Total Bedrooms: 4
- Bedrooms Upper: 3
- Bedrooms Main & Up: 1
Other Rooms
- Laundry: Upper Floor
Exterior
- Exterior Features: Exterior Lighting, Gutter System, Sidewalks, Street Lights
- Porch/Patio/Deck: Deck(s), Patio(s)
Parking
- Garage: Yes
- Garage Spaces: 2
- Total Spaces: 2
- Parking Features: Concrete Driveway
- Parking Type: Attached Garage, Driveway
- Garage Description: Additional Storage Area, Garage - Front Entry, Garage Door Opener, Inside Access
Location
- County: FAIRFAX
- Subdivision: DEER RUN CROSSING
- Driving Directions: GPS Easy to find.
School Information
- School District: Fairfax County Public Schools
Community
- Pets Allowed: Yes
- Pets: No Pet Restrictions
Heating & Cooling
- Central air: Yes
- Cooling Type: Central A/C
- Cooling Fuel: Electric
- Heating Type: Heat Pump(s)
- Heating Fuel: Electric
- Water Heater: Electric
Utilities
- Sewer: Public Sewer
- Water: Public
Structural Information
- Architectural Style: Colonial
- Structure Type: Detached
- Model: IROQUOIS F
- Construction: Stucco
- Foundation: Slab
- Walls/Ceilings: Dry Wall
- Windows: Skylights
- Doors: Sliding Glass, Storm
- Stories Description: Main, Upper 1
- Square Feet: 2,189
- Sq. Ft. Source: Assessor
- Living Area: 2,189 Sq. Ft.
- Finished Above Grnd: 2,189 Sq. Ft.
- Year Built: 1980
- Year Built Source: Estimated
- Property Condition: Excellent
Lot Features
- Property View: Park/Greenbelt, Trees/Woods
- Lot Size (Acres): 0.15
- Lot Size (Sq. Ft.): 6,534
- Lot Size Source: Estimated
- Lot Dimensions: 6, 381 sq feet. fully fenced.
- Zoning: 150
- Lot Description: Backs - Parkland, Backs to Trees, Landscaping, No Thru Street
- Fencing (Description): Wood
Financial Considerations
- Price Per Sq. Ft.: $395.11
- Assessment Year: 2026
- County Tax: $8,285
- County Tax Freq: Annually
- Tax w/Assessment: $754,870
- Tax Amount: $8,532
- Tax Year: 2026
- Terms: Standard Sale
- Tax Total Finished Sq. Ft.: 2189
Disclosures and Reports
- Ownership: Fee Simple
- Exclusions: TVs
- Inclusions: Fire pit, Lawn care items in garage.
- Section: 2
- Lot Number: 64A
Listed by Rise Real Estate, LLC, Christina L Eury
Sold by Century 21 Redwood Realty, gurneer kher

Get Pre-Approved Today
Schools
Schools serving 6906 Deer Run Dr
School District:Fairfax County Public Schools
| Name | Grades | Distance |
|---|---|---|
Rose Hill Elementary School, Alexandria, VA 6301 Rose Hill Drive, Alexandria, VA 22310 | PK-6 | 1.2 mi |
Hayfield Secondary 7630 Telegraph Road, Alexandria, VA 22315 | 7-12 | 2 mi |
Disclaimer:
School attendance boundaries provided by ATTOM Data Solutions and are for reference only. Contact the school directly to verify enrollment eligibility.
Price & Sales History for 6906 Deer Run Dr
Date
Details
Price
Change
Source
7/10/2026
Sold
$885,000
2.32%
MLS
5/14/2026
Listed
$864,900
—
MLS
Disclaimer: Historical sales information is derived from public records provided by the county offices. Information is not guaranteed and should be independently verified.
6906 Deer Run Drive, Alexandria, VA 22306 (MLS# VAFX2310292) is a Single Family property that was sold at $878,000 on July 10, 2026. Want to learn more about 6906 Deer Run Drive? Do you have questions about finding other Single Family real estate for sale in Alexandria? You can browse all Alexandria real estate or contact a Coldwell Banker agent to request more information.