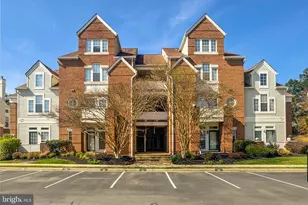
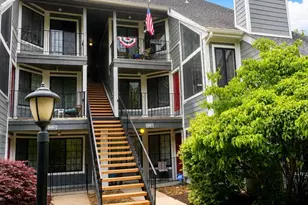
Full Property Details for 6984 Ellingham Cir #64
General
- Sold For: $405,000
- HOA FEE: $78/month
- Taxes: $4,342 (2025)
- Status: Closed
- Type: Condo
- Source: BrightMLSMidAtlantic
- MLS ID: VAFX2287236
- Added to Site: 187 day(s) ago
Interior
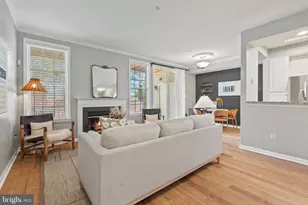
- Rooms/Areas: Living Room, Dining Room, Primary Bedroom, Bedroom 2, Kitchen, Primary Bathroom, Full Bath
- Interior Features: Dining Area, Floor Plan - Open, Ceiling Fan(s), Built-Ins, Combination Dining/Living, Primary Bath(s), Window Treatments
- Fireplace: Yes
- Number of Fireplaces: 1
- Fireplace(s): Gas/Propane
- Appliances: Dishwasher, Disposal, Dryer, Microwave, Refrigerator, Washer, Stove
- Flooring: Bamboo
Rooms
- Total Bathrooms: 2
- Full Bathrooms: 2
- Main Floor Baths: 2
- Main - Full Baths: 2
- Total Bedrooms: 2
- Bedrooms Main & Up: 2
- Laundry: Dryer In Unit, Washer In Unit
Additional Information
- Shared Amenities: Community Center, Exercise Room, Extra Storage, Party Room, Pool - Outdoor, Sauna, Tennis Courts, Tot Lots/Playground
- Shared Pool: Yes
- Pool: Yes
Exterior
- Porch/Patio/Deck: Patio(s)
Parking
- Assigned Spaces: 1
- Total Spaces: 1
- Parking Features: Assigned
- Parking Type: Parking Lot
Location
- County: FAIRFAX
- Subdivision: KINGSTOWNE
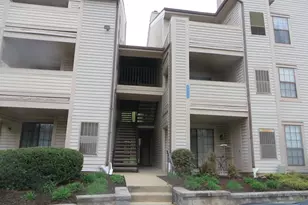
- Building Name: ETON SQUARE CONDO
- Driving Directions: I-95 TO S VAN DORN, CROSS OVER FRANCONIA, RIGHT ON KINGSTOWNE BLVD, LEFT ONTO KINGSTOWNE VILLAGE PARKWAY, FIRST RIGHT ON ELLINGHAM CIRLCE. PARK IN SPACE 61 OR ANY NON-NUMBERED SPOT.
School Information
- School District: Fairfax County Public Schools
- Elementary School: Hayfield
- Middle School: Hayfield Secondary School
- High School: Hayfield
Community
- Association: Yes
- Assoc. Name: KINGSTOWNE
- Assoc. Fees Include: Management, Pool(s), Recreation Facility, Sewer, Trash, Water, Lawn Maintenance, Reserve Funds, Snow Removal
- Pets Allowed: Yes
- Pets: Cats OK, Dogs OK, Number Limit
Heating & Cooling
- Central air: Yes
- Cooling Type: Central A/C
- Cooling Fuel: Electric
- Heating Type: Forced Air
- Heating Fuel: Natural Gas
- Water Heater: Electric
Utilities
- Sewer: Public Sewer
- Water: Public
- Utility Description: Cable TV Available, Electric Available, Natural Gas Available, Phone Available, Sewer Available
Structural Information
- Architectural Style: Other, Contemporary
- Structure Type: Garden 1 - 4 Floors
- Model: AUGUSTA
- Construction: Brick, Aluminum Siding
- Windows: Double Pane
- Doors: Six Panel, Sliding Glass
- Entry Floor Number: 1
- Stories Description: Main
- Square Feet: 1,053
- Sq. Ft. Source: Assessor
- Living Area: 1,053 Sq. Ft.
- Finished Above Grnd: 1,053 Sq. Ft.
- Year Built: 1991
- Year Built Source: Assessor
- Property Condition: Very Good
Additional Structures
Lot Features
Financial Considerations
- Price Per Sq. Ft.: $384.62
- Association Fee: $78
- Assoc Fee Freq.: Monthly
- Condo Fee: $484
- Condo Fee Freq: Monthly
- Assessment Year: 2025
- City/TownTax Freq: Annually
- County Tax: $4,217
- County Tax Freq: Annually
- Tax w/Assessment: $375,630
- Tax Amount: $4,342
- Tax Year: 2025
- Terms: Standard Sale
- Tax Total Finished Sq. Ft.: 1053
Disclosures and Reports
- Ownership: Condominium
- Condo: Yes
Listed by Long & Foster Real Estate, Inc., Michael C Manuel
Sold by Samson Properties, Sheila A Zelghi