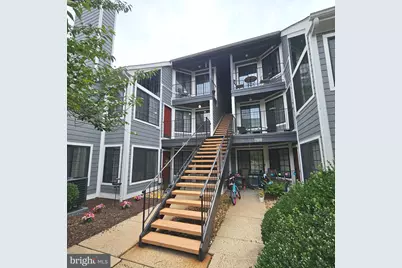
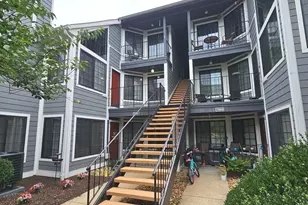
Full Property Details for 7009 Birkenhead Pl #8C
General
- Rent: $2,850
- Status: Closed
- Type: Condo
- Source: BrightMLSMidAtlantic
- MLS ID: VAFX2321706
- Added to Site: 125 day(s) ago
Rental Information
- Max. Lease (Mths): 24
- Min. Lease (Mths): 12
- Rent Includes: Water, Sewer, Trash Removal
Interior
- Number of Rooms: 9
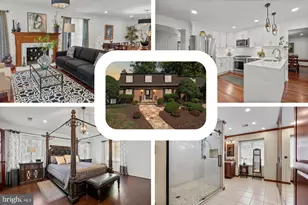
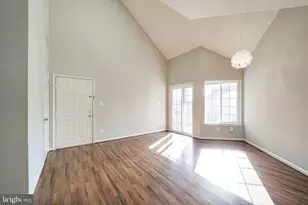
- Rooms/Areas: Living Room, Dining Room, Primary Bedroom, Kitchen, Bedroom 1, Laundry, Loft, Bathroom 1, Primary Bathroom
- Interior Features: Kitchen - Country, Primary Bath(s), Walk-in Closet(s), Ceiling Fan(s), Floor Plan - Open, Kitchen - Gourmet, Recessed Lighting, Sprinkler System, Upgraded Countertops
- Fireplace: Yes
- Number of Fireplaces: 1
- Fireplace(s): Wood, Mantel(s)
- Appliances: Dishwasher, Disposal, Exhaust Fan, Icemaker, Refrigerator, Washer, Stove, Built-In Microwave, Dryer - Front Loading, Dryer - Electric, Oven/Range - Electric, Stainless Steel Appliances, Water Heater
- Flooring: Luxury Vinyl Plank
Rooms
- Total Bathrooms: 2
- Full Bathrooms: 2
- Main Floor Baths: 2
- Main - Full Baths: 2
- Total Bedrooms: 2
- Bedrooms Main & Up: 2
- Laundry: Main Floor, Dryer In Unit, Washer In Unit
Additional Information
- Shared Amenities: Community Center, Basketball Courts, Exercise Room, Party Room, Pool - Outdoor, Tennis Courts, Tot Lots/Playground
- Shared Pool: Yes
- Pool: Yes
- Private Pool: Yes
- Security/Safety: Sprinkler System - Indoor
Exterior
- Porch/Patio/Deck: Porch(es)
Parking
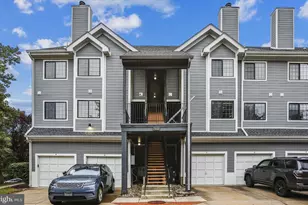
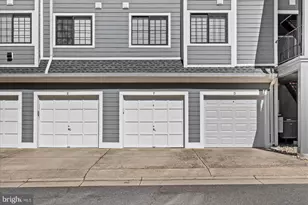
- Garage: Yes
- Garage Spaces: 1
- Total Spaces: 2
- Parking Features: Asphalt Driveway, Lighted Parking
- Parking Type: Detached Garage, Off Street
- Garage Description: Garage Door Opener
Location
- County: FAIRFAX
- Subdivision: TIERS OF MANCHESTER LAKES
- Building Name: TIERS AT MANCHES
- Driving Directions: From Franconia/ Springfield Metro- East on Pkwy- Rt on Manchester Lakes Dr- Left on Birkenhead- LB on Readr Door near the garage- Park in front of Garage C-
- Direction Faces: East
School Information
- School District: Fairfax County Public Schools
- Elementary School: Lane
- Middle School: Hayfield Secondary School
- High School: Hayfield Secondary School
Community
- Assoc. Fees Include: Common Area Maintenance, Insurance, Lawn Maintenance, Parking Fee, Pool(s), Reserve Funds, Road Maintenance, Snow Removal, Trash, Ext Bldg Maint, Recreation Facility
- Pets Allowed: Yes
- Pets: Dogs OK, Case by Case Basis, Pet Addendum/Deposit, Si
Heating & Cooling
- Central air: Yes
- Cooling Type: Ceiling Fan(s), Central A/C
- Cooling Fuel: Electric
- Heating Type: Heat Pump(s), Forced Air
- Heating Fuel: Electric
- Water Heater: Electric
Utilities
- Sewer: Public Sewer
- Water: Public
Structural Information
- Architectural Style: Chalet
- Structure Type: Garden 1 - 4 Floors
- Model: CHALET
- Construction: Vinyl Siding
- Roof: Shingle
- Walls/Ceilings: Dry Wall
- Windows: Double Pane, Screens, Palladian
- Doors: Six Panel
- Entry Floor Number: 2
- Stories Description: Main
- Square Feet: 1,288
- Sq. Ft. Source: Estimated
- Living Area: 1,288 Sq. Ft.
- Finished Above Grnd: 1,288 Sq. Ft.
- Year Built: 1991
- Year Built Source: Estimated
- Property Condition: Excellent
Unit Information
Lot Features
- Property View: Courtyard
- Zoning: R
Financial Considerations
- Price Per Sq. Ft.: $2.21
- Application Fee: $65
- Security Deposit: $2,850
- Pet Deposit: $500
- Owner Pays: Association Fees
- Tenant Pays: Electricity
Disclosures and Reports
- Ownership: Other
- Condo: Yes
Listed by Promax Management, Inc., Gerald A Hodges Sr.
Sold by Unrepresented, Unrepresented