No photo available
$3,500
Property Description
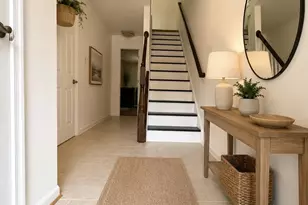
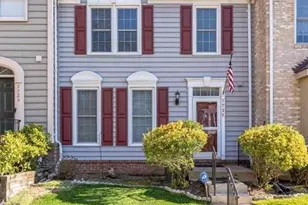
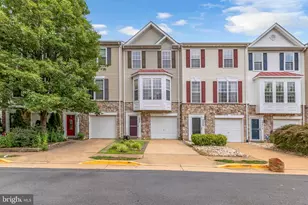
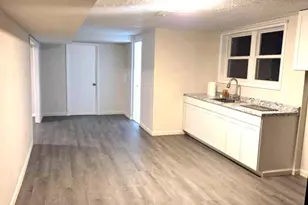
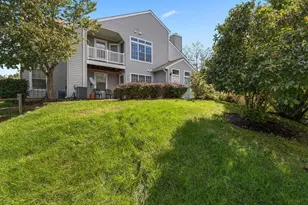
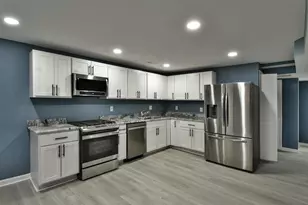
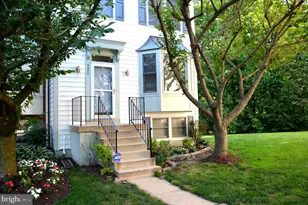
Welcome to 7014 Gatton Square, a terrific three level townhome located in desirable Manchester Lakes. This home has beautiful hardwood floors in the living, dining rooms, staircases and upper hall. The bright eat-in kitchen has been remodeled with granite counters, stainless steel appliances, 42-inch cherry cabinets, and upgraded tile flooring. Upstairs, the hall is filled with natural light through its skylight. The spacious primary bedroom features a vaulted ceiling boasting a full wall closet, plus a deluxe primary bath with an updated vanity, and a gorgeous glass shower with custom tile and mosaic glass accents. The expansive lower level offers a rec room, full bath, lots of storage options and a door leading to the fenced backyard with an attractive brick paved patio. Lower-level storage and laundry room. This residence is ideally located in Manchester Lakes community with great amenities and is only minutes from the Franconia-Springfield Metro, all commuter routes, Wegmans, and two Town Centers! No CATS. 1 small dog considered. Minimum income requirement $140,000.
Full Property Details
Full Property Details for 7014 Gatton Square
General
- Rent: $3,500
- Status: Active
- Type: Townhouse
- Source: BrightMLSMidAtlantic
- MLS ID: VAFX2341872
- Updated: 9/21/2026
- Added to Site: 8 day(s) ago
Rental Information
- Max. Lease (Mths): 24
- Min. Lease (Mths): 12
Interior
- Interior Features: Dining Area, Breakfast Area, Kitchen - Eat-In, Primary Bath(s), Upgraded Countertops, Recessed Lighting, Floor Plan - Open
- Fireplace: Yes
- Number of Fireplaces: 1
- Appliances: Stove, Refrigerator, Icemaker, Dishwasher, Microwave
- Flooring: Hardwood, Ceramic Tile, Carpet
Rooms
Bathrooms
- Total Bathrooms: 4
- Full Bathrooms: 3
- Half Bathrooms: 1
- Upper Floor Baths: 2
- Upper - Full Baths: 2
- Main Floor Baths: 1
- Main - 1/2 Baths: 1
- Lower Floor Baths: 1
- Lower - Full Baths: 1
Bedrooms
- Total Bedrooms: 3
- Bedrooms Upper: 3
Additional Information
- Shared Amenities: Basketball Courts, Common Grounds, Exercise Room, Jog/Walk Path, Pool - Outdoor, Tot Lots/Playground, Tennis Courts
- Shared Pool: Yes
- Pool: Yes
Exterior
- Porch/Patio/Deck: Deck(s), Patio(s)
Parking
- Assigned Spaces: 2
- Total Spaces: 2
- Parking Features: Assigned
- Parking Type: Parking Lot
Location
- County: FAIRFAX
- Subdivision: MANCHESTER LAKES
- Building Name: MANCHESTER LAKES
- Driving Directions: I-95 TO VAN DORN ST. EXIT 173 TOWARD FRANCONIA. R ON VAN DORN ST. R ON KINGSTOWNE BLVD. L ON MANCHESTER LAKES DR. FOLLOW TO GATTON SQ.
School Information
- School District: Fairfax County Public Schools
- Elementary School: Lane
- Middle School: Hayfield Secondary School
- High School: Hayfield
Community
- Assoc. Fees Include: Trash, Snow Removal, Pool(s)
- Pets Allowed: Yes
- Pets: Case by Case Basis
Heating & Cooling
- Central air: Yes
- Cooling Type: Central A/C, Ceiling Fan(s)
- Cooling Fuel: Electric
- Heating Type: Forced Air
- Heating Fuel: Natural Gas
- Water Heater: Natural Gas
Utilities
- Sewer: Public Sewer
- Water: Public
Structural Information
- Architectural Style: Colonial
- Structure Type: Interior Row/Townhouse
- Model: DORCHESTER
- Construction: Combination, Brick
- Basement: Yes
- Basement Entrance: Yes
- Basement Desc.: Rear Entrance, Outside Entrance, Fully Finished, Walkout Level
- Foundation: Permanent
- Windows: Skylights, Bay/Bow
- Stories Description: Lower 1, Main, Upper 1
- Square Feet: 1,980
- Sq. Ft. Source: Assessor
- Living Area: 1,980 Sq. Ft.
- Finished Above Grnd: 1,320 Sq. Ft.
- Finished Below Grnd: 660 Sq. Ft.
- Year Built: 1992
- Year Built Source: Estimated
- Property Condition: Very Good
Unit Information
Unit 1
- Bathrooms-Lower: 1
Lot Features
- Lot Size (Acres): 0.04
- Lot Size (Sq. Ft.): 1,602
- Lot Size Source: Estimated
- Zoning: 308
- Fencing (Description): Rear
Financial Considerations
- Price Per Sq. Ft.: $2.65
- Application Fee: $50
- Security Deposit: $3,500
Disclosures and Reports
- Ownership: Other
Listed by Long & Foster Real Estate, Inc., Cynthia Schneider and Long & Foster Real Estate, Inc., Susan Meeks
Schools
Schools serving 7014 Gatton Square
School District:Fairfax County Public Schools
| Name | Grades | Distance |
|---|---|---|
Lane Elementary School 7137 Beulah Street, Alexandria, VA 22315 | K-6 | 0.8 mi |
Hayfield Secondary 7630 Telegraph Road, Alexandria, VA 22315 | 7-12 | 1 mi |
Disclaimer:
School attendance boundaries provided by ATTOM Data Solutions and are for reference only. Contact the school directly to verify enrollment eligibility.
Price History for 7014 Gatton Square
Date
Details
Price
Change
Source
9/18/2026
Listed
$3,500
—
MLS
Disclaimer: Historical sales information is derived from public records provided by the county offices. Information is not guaranteed and should be independently verified.

7014 Gatton Square, Alexandria, VA 22315 (MLS# VAFX2341872) is a Townhouse property with 3 bedrooms, 3 full bathrooms and 1 partial bathroom. 7014 Gatton Square is currently listed for rent at $3,500 and was received on September 18, 2026. Want to learn more about 7014 Gatton Square? Do you have questions about finding other real estate for sale or rent in Alexandria? You can browse all Alexandria rentals or contact a Coldwell Banker agent to request more information.