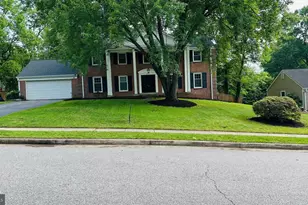
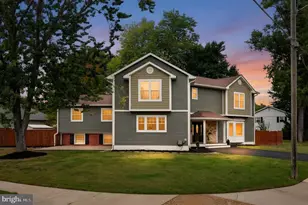
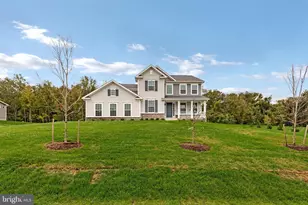
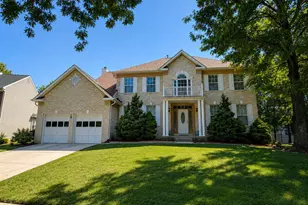
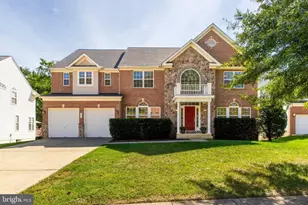
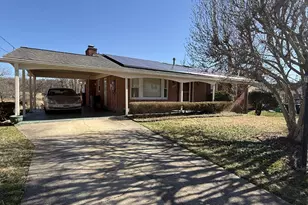
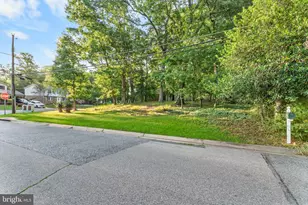
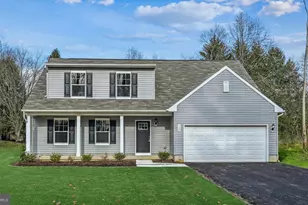
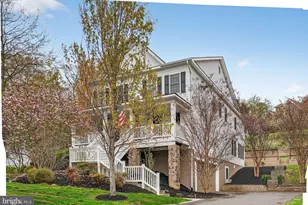
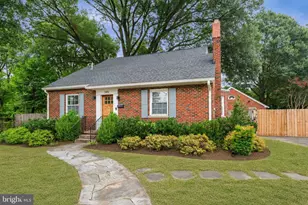
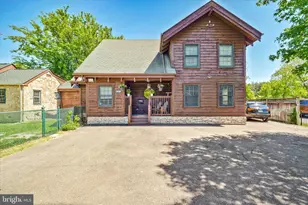
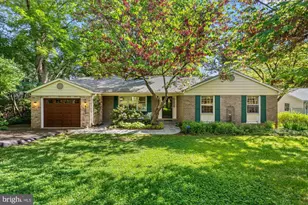
Full Property Details for 7029 Swain Dr
General
- Price: $1,000,000
- Taxes: $10,297 (2025)
- Status: Pending
- Type: Single Family
- Source: BrightMLSMidAtlantic
- MLS ID: VAFX2322520
- Updated: 8/19/2026
- Added to Site: 89 day(s) ago
Interior
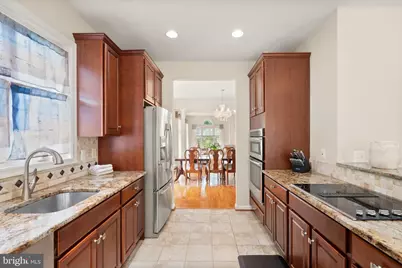
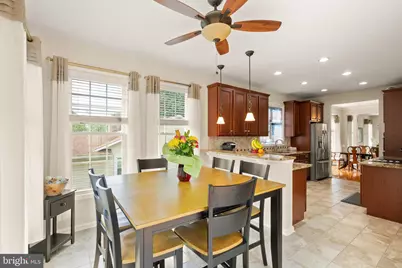
- Interior Features: Family Room Off Kitchen, Kitchen - Island, Dining Area, Floor Plan - Open
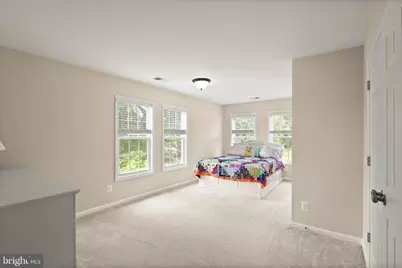
- Flooring: Carpet, Ceramic Tile, Luxury Vinyl Plank
Rooms
- Total Bathrooms: 5
- Full Bathrooms: 4
- Half Bathrooms: 1
- Upper Floor Baths: 3
- Upper - Full Baths: 3
- Main Floor Baths: 1
- Main - 1/2 Baths: 1
- Lower Floor Baths: 1
- Lower - Full Baths: 1
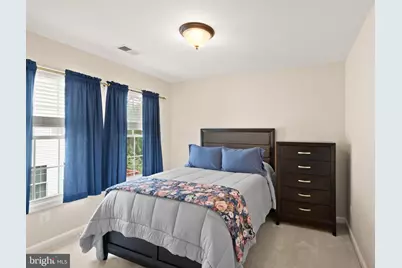
- Total Bedrooms: 5
- Bedrooms Upper: 4
- Bedrooms Lower: 1
Parking
- Garage: Yes
- Garage Spaces: 2
- Total Spaces: 6
- Parking Type: Off Street, Attached Garage
- Garage Description: Garage - Front Entry
Location
- County: FAIRFAX
- Subdivision: VALLEY VIEW
- Cross Streets: Spring Dr
- Driving Directions: Turn onto Spring Dr and take the first left onto Swain Dr.
- Location Details: Suburban
School Information
- School District: Fairfax County Public Schools
- Elementary School: Groveton
- Middle School: Sandburg
- High School: West Potomac
Heating & Cooling
- Central air: Yes
- Cooling Type: Central A/C
- Cooling Fuel: Electric
- Heating Type: Central
- Heating Fuel: Electric
- Water Heater: Electric
Utilities
- Sewer: Grinder Pump, Public Sewer
- Water: Public
Structural Information
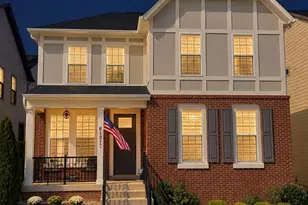
- Architectural Style: Colonial
- Structure Type: Detached
- Construction: Vinyl Siding
- Basement: Yes
- Basement Entrance: Yes
- Basement Desc.: Rear Entrance, Connecting Stairway, Fully Finished, Heated
- Foundation: Concrete Perimeter
- Roof: Asphalt
- Walls/Ceilings: 9'+ Ceilings
- Stories Description: Lower 1, Main, Upper 1
- Square Feet: 3,782
- Sq. Ft. Source: Estimated
- Living Area: 3,582 Sq. Ft.
- Finished Above Grnd: 2,782 Sq. Ft.
- Finished Below Grnd: 800 Sq. Ft.
- Basement Finished: 90%
- Year Built: 2013
- Year Built Source: Assessor
- Property Condition: Excellent
Unit Information
- Bathrooms-Lower: 1
- Bedrooms-Lower: 1
Lot Features
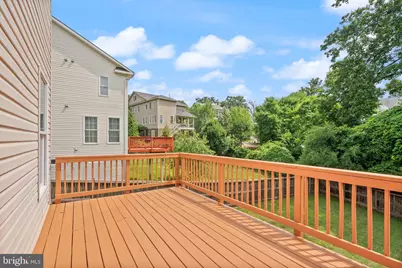
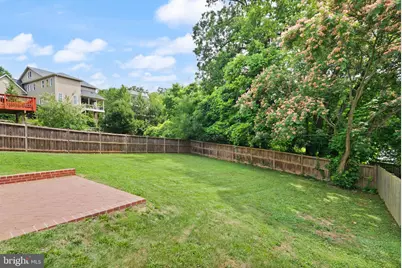
- Property View: Trees/Woods
- Lot Size (Acres): 0.28
- Lot Size (Sq. Ft.): 12,406
- Lot Size Source: Assessor
- Zoning: 120
- Lot Description: Cul-de-sac, No Thru Street, Rear Yard
- Fencing (Description): Fully, Privacy, Wood
Financial Considerations
- Price Per Sq. Ft.: $359.45
- Assessment Year: 2026
- City/TownTax Freq: Annually
- County Tax: $9,386
- County Tax Freq: Annually
- Tax w/Assessment: $838,050
- Tax Amount: $10,297
- Tax Year: 2025
- Tax Total Finished Sq. Ft.: 2782
Disclosures and Reports
- Ownership: Fee Simple
- Lot Number: 109
Listed by Fathom Realty, Anne A Carter and Fathom Realty, Barbara J Hobson