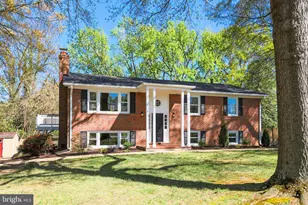
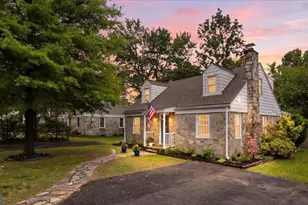
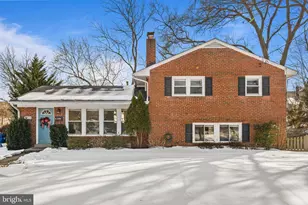
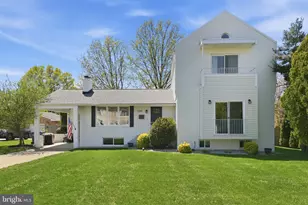
Full Property Details for 7107 Coventry Rd
General
- Sold For: $775,000
- Taxes: $8,918 (2025)
- Status: Closed
- Type: Single Family
- Source: BrightMLSMidAtlantic
- MLS ID: VAFX2318524
- Added to Site: 101 day(s) ago
Interior
- Rooms/Areas: Living Room, Bedroom 2, Bedroom 3, Bedroom 4, Kitchen, Bedroom 1, Sun/Florida Room, Laundry, Other, Recreation Room, Bathroom 1, Bathroom 2
- Interior Features: Combination Dining/Living, Entry Level Bedroom, Floor Plan - Traditional, Wood Floors
- Fireplace: Yes
- Number of Fireplaces: 1
- Fireplace(s): Wood, Fireplace - Glass Doors
- Appliances: Dishwasher, Disposal, Refrigerator, Stainless Steel Appliances, Microwave, Oven/Range - Gas, Range Hood, Washer - Front Loading, Dryer - Front Loading
- Flooring: Wood
Rooms
- Total Bathrooms: 2
- Full Bathrooms: 2
- Upper Floor Baths: 1
- Upper - Full Baths: 1
- Main Floor Baths: 1
- Main - Full Baths: 1
- Total Bedrooms: 4
- Bedrooms Upper: 2
- Bedrooms Main & Up: 2
- Laundry: Lower Floor, Basement
Exterior
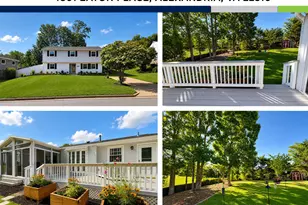
- Porch/Patio/Deck: Patio(s), Deck(s), Balcony
Parking
- Total Spaces: 2
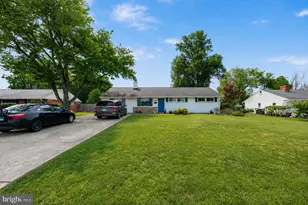
- Parking Features: Paved Driveway, Asphalt Driveway
- Parking Type: Driveway, Off Street
Location
- County: FAIRFAX
- Subdivision: WHITE OAKS
- Driving Directions: Rt. 1 to Popkins Lane east. Go about 1/2 mile to Coventry. Left on Coventry, house will be on the right.
- Direction Faces: North
School Information
- School District: Fairfax County Public Schools
- Elementary School: Bucknell
- Middle School: Twain
- High School: West Potomac
Heating & Cooling
- Central air: Yes
- Cooling Type: Central A/C, Ductless/Mini-Split
- Cooling Fuel: Electric
- Heating Type: Central
- Heating Fuel: Natural Gas
- Water Heater: Natural Gas
Utilities
- Sewer: Public Sewer
- Water: Public
- Utility Description: Cable TV
Structural Information
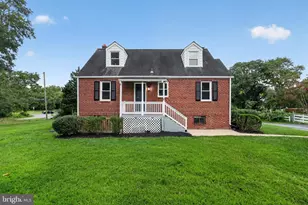
- Architectural Style: Cape Cod
- Structure Type: Detached
- Construction: Brick
- Basement: Yes
- Basement Entrance: Yes
- Basement Desc.: Partially Finished, Side Entrance, Walkout Level
- Foundation: Block, Crawl Space
- Roof: Asphalt
- Windows: Double Pane
- Doors: Storm
- Entry Floor Number: 2
- Stories Description: Lower 1, Main, Upper 1
- Square Feet: 2,410
- Sq. Ft. Source: Estimated
- Living Area: 2,410 Sq. Ft.
- Finished Above Grnd: 1,862 Sq. Ft.
- Finished Below Grnd: 548 Sq. Ft.
- Year Built: 1948
- Year Built Source: Assessor
Lot Features
- Property View: Trees/Woods
- Lot Size (Acres): 0.42
- Lot Size (Sq. Ft.): 18,481
- Lot Size Source: Assessor
- Zoning: 120
- Lot Description: Backs to Trees, Landscaping
Financial Considerations
- Price Per Sq. Ft.: $401.72
- Assessment Year: 2026
- City/TownTax Freq: Annually
- County Tax: $7,917
- County Tax Freq: Annually
- Tax w/Assessment: $706,860
- Tax Amount: $8,918
- Tax Year: 2025
- Terms: Standard Sale
- Tax Total Finished Sq. Ft.: 1440
Disclosures and Reports
- Ownership: Fee Simple
- Section: 2
- Lot Number: 7
Listed by Keller Williams Realty, David Cabo
Sold by Compass, KAUSHIK RATH








![[Address not provided], Fort Washington, MD 20744 - Photo 1](https://m1.cbhomes.com/p/343/MDPG2216978/8fEa75f17B9f4eD/s23cc.webp)