This is a carousel with tiles that activate property listing cards. Use the previous and next buttons to navigate.
1/1
$3,100
This is a carousel with tiles that activate property listing cards. Use the previous and next buttons to navigate.
1/1
Property Description
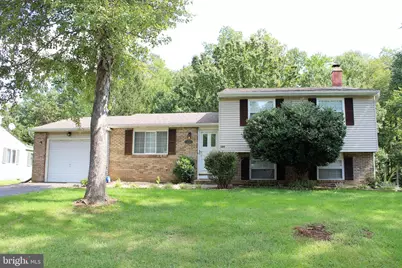
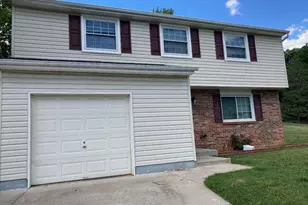
Welcome home to 7125 Vantage Dr! This well-maintained 3-bedroom, 2-bathroom single-family home offers a comfortable and convenient lifestyle in a highly sought-after Alexandria location. Boasting a classic brick and vinyl exterior, together with a desirable 1 car attached garage, this split-level residence features over 1,040 square feet of living space situated on a fantastic quarter-acre lot and in a quiet neighborhood with no thru Traffic, backing to Huntley Meadow Park. The home flows seamlessly into the kitchen featuring an updated kitchen with stainless steel appliances, paired with a dedicated dining area and laminate wood floors. A Cozy Family Room on Lower Level With Wood-burning Fireplace, Extra Room as A Den/Office & Ceramic Tiles. An in-unit washer and dryer add to the everyday convenience. Commuters will love the unbeatable location! Situated just off Kings Highway and Telegraph Road, you are minutes away from Route 1, Fort Belvoir, Huntley Meadows Park, and the Huntington Metro Station. Enjoy easy access to the shopping, dining, and historic charm of Old Town Alexandria, as well as a quick drive into Washington D.C. Ready for immediate move in. Sorry, no pets.
Full Property Details
Full Property Details for 7125 Vantage Dr
General
- Rent: $3,100
- Status: Closed
- Type: Single Family
- Source: BrightMLSMidAtlantic
- MLS ID: VAFX2335538
- Added to Site: 47 day(s) ago
Rental Information
- Max. Lease (Mths): 36
- Min. Lease (Mths): 12
Interior
- Rooms/Areas: Living Room, Dining Room, Primary Bedroom, Bedroom 2, Bedroom 3, Kitchen, Family Room, Den
- Fireplace: Yes
- Number of Fireplaces: 1
- Fireplace(s): Fireplace - Glass Doors, Wood
- Appliances: Built-In Microwave, Dishwasher, Disposal, Dryer, Refrigerator, Stove, Washer, Water Heater
- Flooring: Luxury Vinyl Plank, Carpet
Rooms
Bathrooms
- Total Bathrooms: 2
- Full Bathrooms: 2
- Upper Floor Baths: 1
- Upper - Full Baths: 1
- Lower Floor Baths: 1
- Lower - Full Baths: 1
Bedrooms
- Total Bedrooms: 3
- Bedrooms Upper: 3
Other Rooms
- Laundry: Lower Floor
Parking
- Garage: Yes
- Garage Spaces: 1
- Total Spaces: 2
- Parking Type: Attached Garage, Driveway
- Garage Description: Garage - Front Entry, Garage Door Opener
Location
- County: FAIRFAX
- Subdivision: STONEYBROOKE
- Driving Directions: FROM RT1: KINGS HWY SOUTH TO TELEGRAPH RD. LEFT ON VANTAGE DR. ALL THE WAY TO THE END. HOUSE ON THE LEFT.
School Information
- School District: Fairfax County Public Schools
- Elementary School: Groveton
- Middle School: Sandburg
- High School: West Potomac
Community
- Association: Yes
Heating & Cooling
- Cooling Type: Heat Pump(s), Programmable Thermostat
- Cooling Fuel: Electric
- Heating Type: Heat Pump(s)
- Heating Fuel: Electric
- Water Heater: Electric
Utilities
- Sewer: Public Sewer
- Water: Public
Structural Information
- Architectural Style: Split Level
- Structure Type: Detached
- Construction: Brick, Vinyl Siding
- Basement: Yes
- Basement Desc.: Heated, Improved, Partial, Sump Pump
- Foundation: Crawl Space
- Windows: Double Pane
- Stories Description: Lower 1, Main, Upper 1
- Square Feet: 1,040
- Sq. Ft. Source: Assessor
- Living Area: 1,040 Sq. Ft.
- Finished Above Grnd: 1,040 Sq. Ft.
- Year Built: 1977
- Year Built Source: Assessor
- Property Condition: Very Good
Unit Information
Unit 1
- Bathrooms-Lower: 1
Lot Features
- Property View: Trees/Woods
- Lot Size (Acres): 0.24
- Lot Size (Sq. Ft.): 10,250
- Lot Size Source: Assessor
- Zoning: 131
Financial Considerations
- Price Per Sq. Ft.: $2.98
- Assoc Fee Freq.: Annually
- Application Fee: $65
- Security Deposit: $3,100
- Tenant Pays: Electricity, Exterior Maintenance, Fireplace/Flue Cleaning, Frozen Waterpipe Damage, HVAC Maintenance, Insurance, Internet, Lawn/Tree/Shrub Care, Light Bulbs/Filters/Fuses/Alarm Care, Minor Interior Maintenance, Pest Control, Sewer, Snow Removal, Utilities - All, Water, Windows/Screens
- Tax Total Finished Sq. Ft.: 1040
Disclosures and Reports
- Ownership: Other
Listed by Pearson Smith Realty, LLC, Jay Ho
Sold by Keller Williams Capital Properties, Yvonne T Lee II

Schools
Schools serving 7125 Vantage Dr
School District:Fairfax County Public Schools
| Name | Grades | Distance |
|---|---|---|
Groveton Elementary School 6900 Harrison Lane, Alexandria, VA 22306 | PK-6 | 0.7 mi |
Sandburg Middle School 8428 Fort Hunt Road, Alexandria, VA 22308 | 7-8 | 3.3 mi |
West Potomac High School 6500 Quander Road, Alexandria, VA 22307 | 9-12 | 2 mi |
Disclaimer:
School attendance boundaries provided by ATTOM Data Solutions and are for reference only. Contact the school directly to verify enrollment eligibility.
Price History for 7125 Vantage Dr
Date
Details
Price
Change
Source
9/14/2026
Sold
$3,100
—
MLS
8/25/2026
Listed
$3,100
—
MLS
Disclaimer: Historical sales information is derived from public records provided by the county offices. Information is not guaranteed and should be independently verified.
7125 Vantage Drive, Alexandria, VA 22306 (MLS# VAFX2335538) is a Single Family property that was sold at $3,100 on September 14, 2026. Want to learn more about 7125 Vantage Drive? Do you have questions about finding other real estate for sale or rent in Alexandria? You can browse all Alexandria rentals or contact a Coldwell Banker agent to request more information.