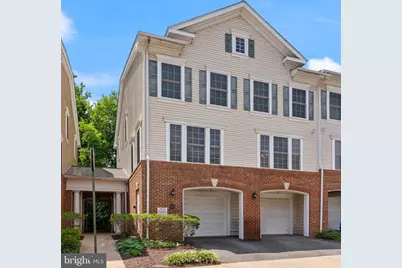
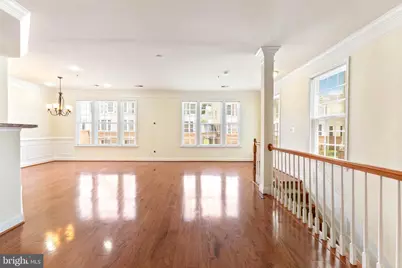
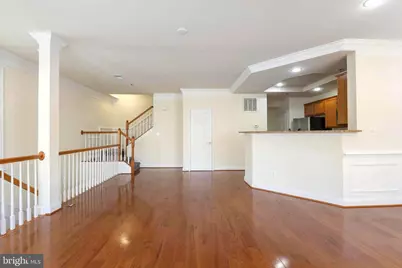
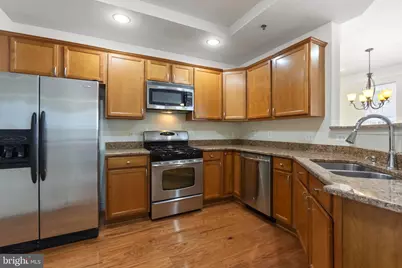
Full Property Details for 7134 Huntley Creek Pl #71B
General
- Price: $525,000
- HOA FEE: $433/month
- Taxes: $5,678 (2026)
- Status: Active
- Type: Townhouse
- Source: BrightMLSMidAtlantic
- MLS ID: VAFX2345552
- Updated: 10/9/2026
- Added to Site: 2 day(s) ago
Interior
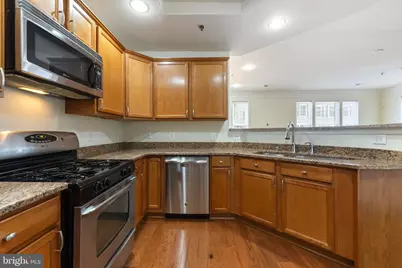
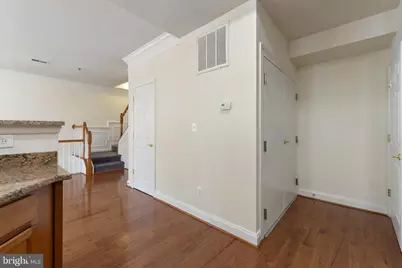
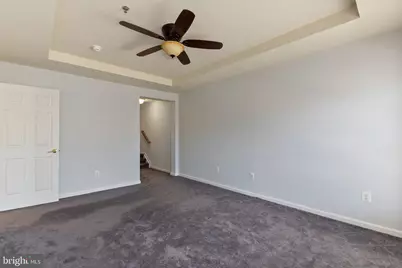
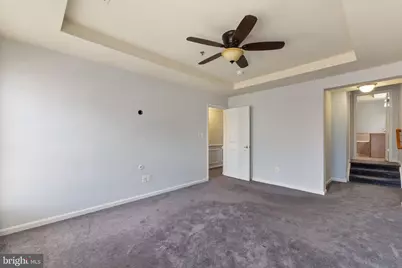
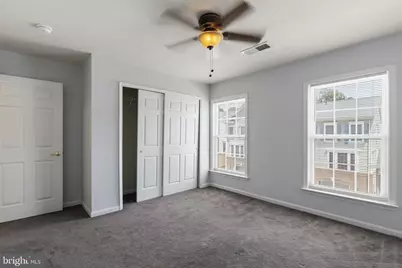
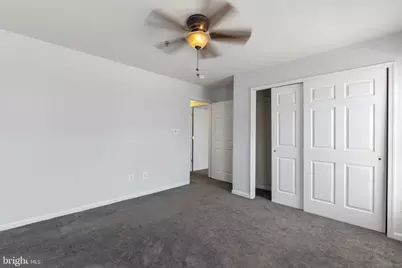
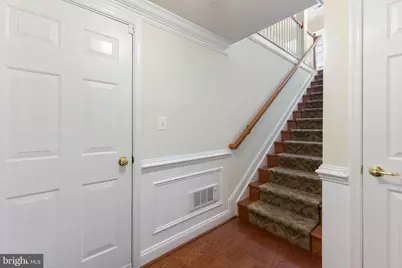
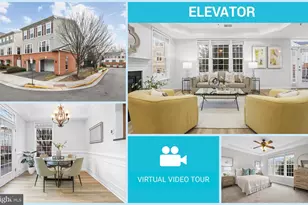
- Interior Features: Carpet, Ceiling Fan(s), Chair Railings, Crown Moldings, Floor Plan - Open, Recessed Lighting, Window Treatments, Wood Floors
- Appliances: Built-In Microwave, Dishwasher, Disposal, Dryer, Refrigerator, Stainless Steel Appliances, Washer, Oven/Range - Gas
- Flooring: Carpet, Hardwood
Rooms
- Total Bathrooms: 3
- Full Bathrooms: 2
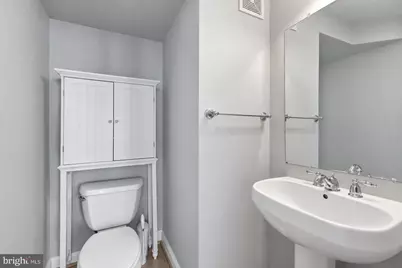
- Half Bathrooms: 1
- Upper Floor Baths: 2
- Upper - Full Baths: 2
- Main Floor Baths: 1
- Main - 1/2 Baths: 1
- Total Bedrooms: 3
- Bedrooms Upper: 3
- Laundry: Has Laundry, Dryer In Unit, Washer In Unit, Main Floor
Additional Information
- Shared Amenities: Common Grounds
Parking
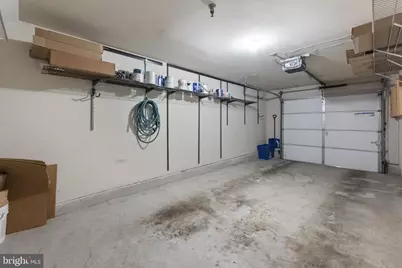
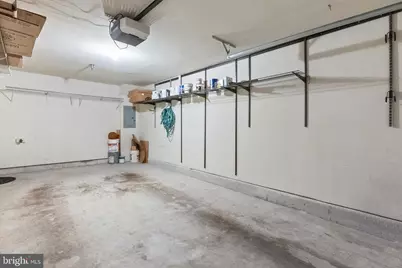
- Garage: Yes
- Garage Spaces: 1
- Total Spaces: 1
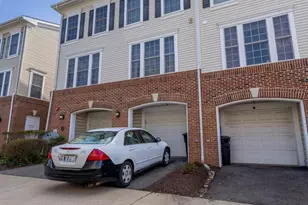
- Parking Features: Asphalt Driveway
- Parking Type: Attached Garage
- Garage Description: Garage Door Opener
Location
- County: FAIRFAX
- Subdivision: GROVETON WOODS
- Building Name: GROVETON WOODS CONDO
- Driving Directions: From Richmond Highway (US-1), turn onto Hunting Creek Rd, then turn into the Huntley Meadows community and follow the signs to Huntley Creek Pl. Continue to 7134 Huntley Creek Pl, and Unit 71B will be located within the community.
School Information
- School District: Fairfax County Public Schools
- High School: West Potomac
Community
- Assoc. Fees Include: Ext Bldg Maint, Insurance, Lawn Maintenance, Management, Road Maintenance, Snow Removal, Trash
- Pets Allowed: Yes
- Pets: No Pet Restrictions
Heating & Cooling
- Central air: Yes
- Cooling Type: Ceiling Fan(s), Central A/C
- Cooling Fuel: Electric
- Heating Type: Forced Air
- Heating Fuel: Natural Gas
- Water Heater: Natural Gas
Utilities
- Sewer: Public Sewer
- Water: Public
Structural Information
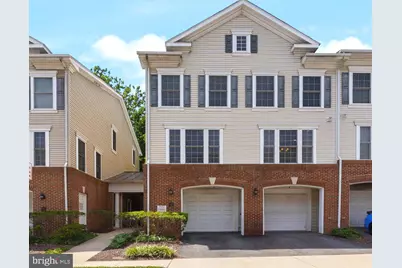
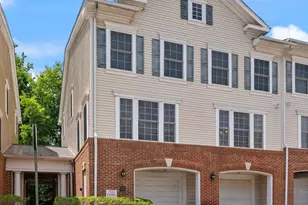
- Architectural Style: Colonial
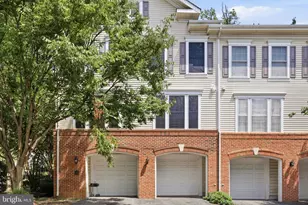
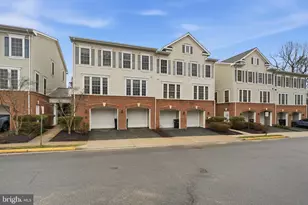
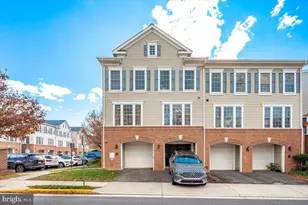
- Structure Type: End of Row/Townhouse
- Construction: Brick, Vinyl Siding
- Foundation: Slab
- Walls/Ceilings: Tray Ceilings
- Entry Floor Number: 1
- Stories Description: Main, Upper 1
- Square Feet: 1,524
- Sq. Ft. Source: Assessor
- Living Area: 1,524 Sq. Ft.
- Finished Above Grnd: 1,524 Sq. Ft.
- Year Built: 2006
- Year Built Source: Assessor
- Property Condition: Good
Lot Features
Financial Considerations
- Price Per Sq. Ft.: $344.49
- Condo Fee: $433
- Condo Fee Freq: Monthly
- Assessment Year: 2026
- City/TownTax Freq: Annually
- County Tax: $5,513
- County Tax Freq: Annually
- Tax w/Assessment: $492,200
- Tax Amount: $5,678
- Tax Year: 2026
- Tax Total Finished Sq. Ft.: 1524
Disclosures and Reports
- Ownership: Condominium
- Condo: Yes
Listed by Hatch Property Management and Sales, LLC, Sarah Rose Hatch and Hatch Property Management and Sales, LLC, Brenda Smith