This is a carousel with tiles that activate property listing cards. Use the previous and next buttons to navigate.
1/1
$700,000
This is a carousel with tiles that activate property listing cards. Use the previous and next buttons to navigate.
1/1
Property Description
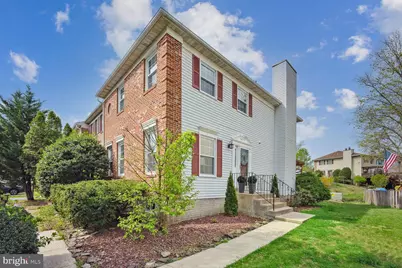
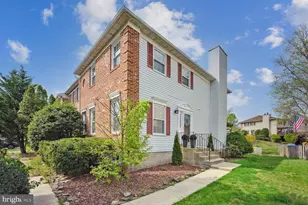
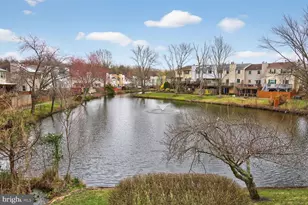
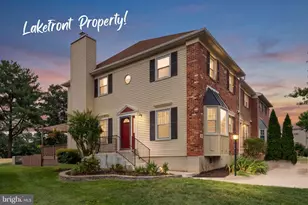
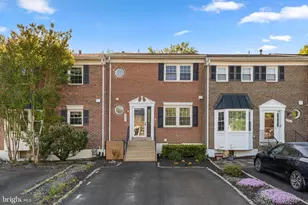
Nestled in the serene enclave of Lake Devereux, this exquisite end-of-row townhouse offers a luxurious lifestyle defined by its stunning water features and elegant design. With a charming Colonial architectural style, the property boasts a brick front and aluminum siding, creating a timeless appeal that harmonizes beautifully with its picturesque surroundings. As you step inside, you are greeted by a warm and inviting atmosphere, enhanced by the cozy fireplace that serves as a focal point in the living area. The fully finished daylight basement provides ample space for relaxation or entertainment, with potential for additional rooms to suit your lifestyle needs. The heart of this home is undoubtedly its connection to Lake Devereux. You can enjoy breathtaking views and the soothing sounds of nature right from your backyard. Imagine sipping your morning coffee on a private patio, or hosting intimate gatherings while the sun sets over the tranquil waters. The lake offers a serene backdrop for leisurely afternoons spent kayaking or simply enjoying the beauty of your surroundings. This property features three spacious bedrooms and two and a half bathrooms, providing comfort and privacy for all. The thoughtfully designed layout ensures that every corner of the home feels inviting and functional. Parking is a breeze with options including a driveway, off-street, and on-street parking, ensuring convenience for you and your guests. The low-maintenance lot size of 0.07 acres allows you to spend more time enjoying the luxurious lifestyle that Lake Devereux offers, rather than worrying about upkeep. Living in this exclusive community means you have access to the natural beauty of the lake while being just moments away from local amenities. Whether you're seeking a peaceful retreat or a vibrant lifestyle filled with outdoor activities, this property is a perfect blend of both. Experience the ultimate in lakeside living, where luxury meets comfort, and every day feels like a vacation. This is more than just a home; it's a lifestyle waiting to be embraced. Currently rented till May 31, 2026 for $3,600/month. Tenant would stay if buyer is an investor. Managed well by most qualified property manager.
Full Property Details
Full Property Details for 7136 Lake Cove Dr
General
- Sold For: $700,000
- HOA FEE: $91/month
- HOA FEE FREQ.: Annually
- Taxes: $7,663 (2025)
- Status: Closed
- Type: Townhouse
- Source: BrightMLSMidAtlantic
- MLS ID: VAFX2286994
- Added to Site: 84 day(s) ago
Interior
- Number of Rooms: 6
- Rooms/Areas: Bedroom 2, Bedroom 3, Bedroom 1, Bathroom 1, Bathroom 2, Half Bath
- Fireplace: Yes
- Number of Fireplaces: 1
Rooms
Bathrooms
- Total Bathrooms: 3
- Full Bathrooms: 2
- Half Bathrooms: 1
- Upper Floor Baths: 2
- Upper - Full Baths: 2
- Main Floor Baths: 1
- Main - 1/2 Baths: 1
Bedrooms
- Total Bedrooms: 3
- Bedrooms Upper: 3
Parking
- Total Spaces: 1
- Parking Type: Driveway, Off Street, On Street, Parking Lot
Location
- County: FAIRFAX
- Subdivision: LAKE DEVEREUX
- Driving Directions: Heading south on Telegraph Rd., make a left into Devereux Circle Dr. Left onto Lake Cove Drive.
School Information
- School District: Fairfax County Public Schools
- Elementary School: Hayfield
- Middle School: Hayfield Secondary School
- High School: Hayfield Secondary School
Community
- Association: Yes
- Assoc. Name: LAKE DEVEREUX COMMUNITY ASSOCIATION
Heating & Cooling
- Central air: Yes
- Cooling Type: Ceiling Fan(s), Central A/C
- Cooling Fuel: Electric
- Heating Type: Forced Air
- Heating Fuel: Natural Gas
- Water Heater: Natural Gas
Utilities
- Sewer: Public Sewer
- Water: Public
Structural Information
- Architectural Style: Colonial
- Structure Type: End of Row/Townhouse
- Construction: Aluminum Siding, Brick Front
- Basement: Yes
- Basement Desc.: Daylight, Full, Connecting Stairway, Fully Finished, Improved, Interior Access, Rough Bath Plumb, Space For Rooms
- Foundation: Concrete Perimeter
- Stories Description: Main, Upper 1
- Square Feet: 1,975
- Sq. Ft. Source: Estimated
- Living Area: 1,975 Sq. Ft.
- Finished Above Grnd: 1,704 Sq. Ft.
- Finished Below Grnd: 271 Sq. Ft.
- Year Built: 1983
- Year Built Source: Estimated
Lot Features
- Lot Size (Acres): 0.07
- Lot Size (Sq. Ft.): 3,049
- Lot Size Source: Estimated
- Zoning: R-5
Water Features
- Water Front: Yes
- Water Access: Yes
- Water Front Type: Lake
- Water Front Name: Lake Devereux
Financial Considerations
- Price Per Sq. Ft.: $416.08
- Association Fee: $1,086
- Assoc Fee Freq.: Annually
- Assessment Year: 2025
- Tax w/Assessment: $662,950
- Tax Amount: $7,663
- Tax Year: 2025
- Terms: Standard Sale
Disclosures and Reports
- Ownership: Fee Simple
Listed by Samson Properties, Michael A Malferrari
Sold by eXp Realty LLC, Monina F Nguyen

Get Pre-Approved Today
Schools
Schools serving 7136 Lake Cove Dr
School District:Fairfax County Public Schools
| Name | Grades | Distance |
|---|---|---|
Hayfield Elementary School 7633 Telegraph Road, Alexandria, VA 22315 | K-6 | 1.3 mi |
Hayfield Secondary 7630 Telegraph Road, Alexandria, VA 22315 | 7-12 | 1.4 mi |
Disclaimer:
School attendance boundaries provided by ATTOM Data Solutions and are for reference only. Contact the school directly to verify enrollment eligibility.
Price & Sales History for 7136 Lake Cove Dr
Date
Details
Price
Change
Source
4/27/2026
Sold
$700,000
-1.27%
MLS
3/05/2026
Listed
$709,000
—
MLS
Disclaimer: Historical sales information is derived from public records provided by the county offices. Information is not guaranteed and should be independently verified.
7136 Lake Cove Drive, Alexandria, VA 22315 (MLS# VAFX2286994) is a Townhouse property that was sold at $700,000 on April 27, 2026. Want to learn more about 7136 Lake Cove Drive? Do you have questions about finding other Townhouse real estate for sale in Alexandria? You can browse all Alexandria real estate or contact a Coldwell Banker agent to request more information.