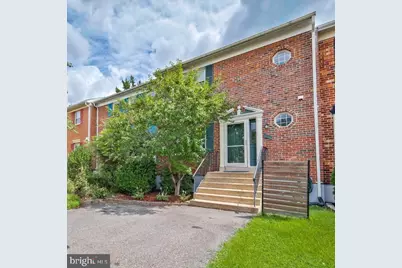
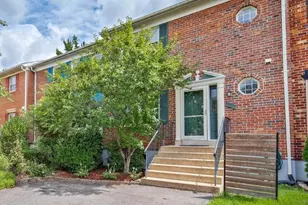
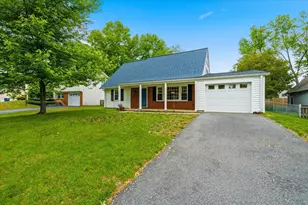
Full Property Details for 7177 Lake Cove Dr
General
- Rent: $3,300
- Status: Closed
- Type: Townhouse
- Source: BrightMLSMidAtlantic
- MLS ID: VAFX2337100
- Added to Site: 47 day(s) ago
Rental Information
- Max. Lease (Mths): 48
- Min. Lease (Mths): 12
- Rent Includes: HVAC Maint, Parking, Pest Control
Interior
- Number of Rooms: 10
- Rooms/Areas: Living Room, Dining Room, Primary Bedroom, Bedroom 2, Bedroom 3, Kitchen, Family Room, Den, Study, Laundry, Primary Bathroom
- Interior Features: Chair Railings, Crown Moldings, Dining Area, Floor Plan - Traditional, Kitchen - Eat-In, Kitchen - Table Space, Primary Bath(s), Upgraded Countertops, Window Treatments, Wood Floors
- Fireplace: Yes
- Number of Fireplaces: 1
- Fireplace(s): Equipment, Fireplace - Glass Doors, Mantel(s), Brick
- Appliances: Dishwasher, Disposal, Dryer, Exhaust Fan, Icemaker, Microwave, Oven - Self Cleaning, Oven/Range - Gas, Refrigerator, Washer, Water Dispenser, Water Heater
- Flooring: Hardwood, Carpet, Ceramic Tile
Rooms
- Total Bathrooms: 4
- Full Bathrooms: 3
- Half Bathrooms: 1
- Upper Floor Baths: 2
- Upper - Full Baths: 2
- Main Floor Baths: 1
- Main - 1/2 Baths: 1
- Lower Floor Baths: 1
- Lower - Full Baths: 1
- Total Bedrooms: 3
- Bedrooms Upper: 3
- Laundry: Dryer In Unit, Lower Floor, Washer In Unit
Additional Information
- Shared Amenities: Common Grounds, Jog/Walk Path, Tennis Courts, Tot Lots/Playground, Water/Lake Privileges
- Security/Safety: Carbon Monoxide Detector(s), Security System, Smoke Detector
Exterior
- Exterior Features: Play Area, Gutter System, Tennis Court(s), Street Lights
- Porch/Patio/Deck: Deck(s), Patio(s)
Parking
- Total Spaces: 2
- Parking Features: Asphalt Driveway, Paved Driveway
- Parking Type: Driveway, Off Street
Location
- County: FAIRFAX
- Subdivision: LAKE DEVEREUX
- Building Name: LAKE D'EVEREUX COMMUNITY ASSOC
- Cross Streets: Telegraph Rd & Devereux Circle
- Driving Directions: From Beltway, exit Van Dorn South, through Kingstowne. Right-Telegraph Rd. Left-D'Evereux Circle Dr (1st stop light), Left-Lake Cove Dr. to #7177 on the left, backing to Huntley Meadows Park
School Information
- School District: Fairfax County Public Schools
- Elementary School: Hayfield
- Middle School: Hayfield Secondary School
- High School: Hayfield
Community
- Association: Yes
- Assoc. Name: LAKE D'EVEREUX COMMUNITY ASSOCIATION
- Assoc. Fees Include: Common Area Maintenance, Snow Removal
Heating & Cooling
- Central air: Yes
- Cooling Type: Ceiling Fan(s), Central A/C, Heat Pump(s), Programmable Thermostat
- Cooling Fuel: Electric
- Heating Type: Forced Air, Programmable Thermostat
- Heating Fuel: Natural Gas
- Water Heater: Natural Gas
Utilities
- Sewer: Public Sewer
- Water: Public
- Utility Description: Under Ground
Structural Information
- Architectural Style: Colonial
- Structure Type: Interior Row/Townhouse
- Construction: Brick, Brick Front, Combination, Aluminum Siding
- Basement: Yes
- Basement Entrance: Yes
- Basement Desc.: Fully Finished, Heated, Outside Entrance, Rear Entrance, Sump Pump, Walkout Level, Windows
- Foundation: Concrete Perimeter, Permanent
- Roof: Asphalt
- Windows: Double Pane, Insulated
- Doors: Insulated, Sliding Glass, Storm
- Stories Description: Lower 1, Main, Upper 1
- Square Feet: 2,260
- Sq. Ft. Source: Assessor
- Living Area: 2,260 Sq. Ft.
- Finished Above Grnd: 1,540 Sq. Ft.
- Finished Below Grnd: 720 Sq. Ft.
- Basement Finished: 100%
- Year Built: 1983
- Year Built Source: Assessor
- Property Condition: Excellent
Unit Information
Lot Features
- Property View: Trees/Woods
- Lot Size (Acres): 0.05
- Lot Size (Sq. Ft.): 1,980
- Lot Size Source: Assessor
- Street/Road Desc.: Black Top
- Zoning: 150
- Lot Description: Backs - Parkland, Backs to Trees
- Fencing (Description): Board, Rear
Water Features
Financial Considerations
- Price Per Sq. Ft.: $2.14
- Assoc Fee Freq.: Annually
- Application Fee: $55
- Move In Fee: Yes
- Security Deposit: $3,300
- Pre-Paid Lst Mth Rnt: $1
- Tax w/Assessment: $615,950
- Owner Pays: Association Fees, Heater Maintenance Contract, Taxes - Real Estate, Insurance
- Tenant Pays: Cable TV, Electricity, Fireplace/Flue Cleaning, Gas, Gutter Cleaning, Heat, Insurance, Internet, Lawn/Tree/Shrub Care, Light Bulbs/Filters/Fuses/Alarm Care, Minor Interior Maintenance, Trash Removal, Utilities - All, Windows/Screens, Repair Deductible - 50
- Tax Total Finished Sq. Ft.: 1540
Disclosures and Reports
Listed and Sold by Long & Foster Real Estate, Inc., Mary J Sellman