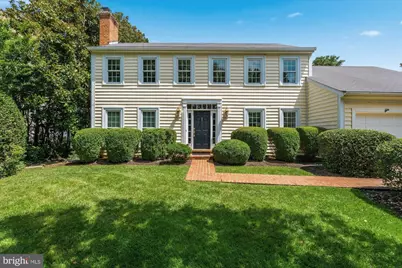
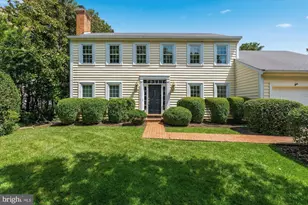
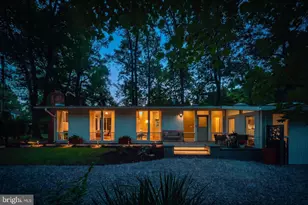
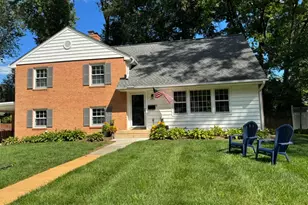
Full Property Details for 7200 Ludwood Ct
General
- Sold For: $1,250,000
- HOA FEE: $13/month
- HOA FEE FREQ.: Annually
- Taxes: $11,422 (2025)
- Status: Closed
- Type: Single Family
- Source: BrightMLSMidAtlantic
- MLS ID: VAFX2329806
- Added to Site: 51 day(s) ago
Interior
- Interior Features: Bathroom - Walk-In Shower, Bathroom - Tub Shower, Combination Kitchen/Living, Dining Area, Family Room Off Kitchen, Kitchen - Eat-In, Primary Bath(s), Sprinkler System, Recessed Lighting, Window Treatments, Wood Floors
- Fireplace: Yes
- Number of Fireplaces: 3
- Fireplace(s): Wood
- Appliances: Built-In Microwave, Dishwasher, Disposal, Dryer, Extra Refrigerator/Freezer, Freezer, Oven - Wall, Refrigerator, Washer
Rooms
- Total Bathrooms: 3
- Full Bathrooms: 2
- Half Bathrooms: 1
- Upper Floor Baths: 2
- Upper - Full Baths: 2
- Main Floor Baths: 1
- Main - 1/2 Baths: 1
- Total Bedrooms: 3
- Bedrooms Upper: 3
Additional Information
- Pool: Yes
- Private Pool: Yes
- Pool Description: In Ground
- Security/Safety: Security System
Exterior
- Exterior Features: Extensive Hardscape, Exterior Lighting, Lawn Sprinkler
- Porch/Patio/Deck: Deck(s)
Parking
- Garage: Yes
- Garage Spaces: 2
- Total Spaces: 2
- Parking Features: Concrete Driveway
- Parking Type: Attached Garage
- Garage Description: Garage - Front Entry, Garage Door Opener, Inside Access
Location
- County: FAIRFAX
- Subdivision: POPKINS FARM ESTATES
- Driving Directions: South on Fort Hunt Road, Right on Paul Spring Road, Left on Popkins Lane, Left on Ludwood to 7200 at end of cul-de-sac.
School Information
- School District: Fairfax County Public Schools
Community
- Association: Yes
- Assoc. Name: POPKIN FARM ESTATES
Heating & Cooling
- Central air: Yes
- Cooling Type: Central A/C
- Cooling Fuel: Electric
- Heating Type: Forced Air
- Heating Fuel: Electric
- Water Heater: Electric
Utilities
- Sewer: Public Sewer
- Water: Public
Structural Information
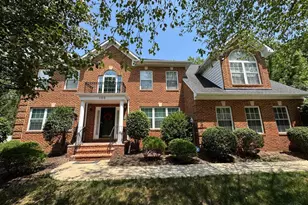
- Architectural Style: Colonial
- Structure Type: Detached
- Construction: Combination
- Basement: Yes
- Basement Desc.: Rough Bath Plumb, Sump Pump, Unfinished
- Foundation: Other
- Stories Description: Main, Upper 1
- Square Feet: 2,238
- Sq. Ft. Source: Assessor
- Living Area: 2,238 Sq. Ft.
- Finished Above Grnd: 2,238 Sq. Ft.
- Year Built: 1981
- Year Built Source: Assessor
- Property Condition: Very Good
Lot Features
- Property View: Garden/Lawn
- Lot Size (Acres): 0.3
- Lot Size (Sq. Ft.): 12,983
- Lot Size Source: Assessor
- Zoning: 121
- Fencing (Description): Privacy
Financial Considerations
- Price Per Sq. Ft.: $513.85
- Association Fee: $150
- Assoc Fee Freq.: Annually
- Assessment Year: 2026
- City/TownTax Freq: Annually
- County Tax: $11,422
- County Tax Freq: Annually
- Tax w/Assessment: $1,019,850
- Tax Amount: $11,422
- Tax Year: 2025
- Terms: Standard Sale
- Tax Total Finished Sq. Ft.: 2238
Disclosures and Reports
- Ownership: Fee Simple
- Lot Number: 27
Listed by Corcoran McEnearney, Mary K Taylor
Sold by Corcoran McEnearney, Katherine Bertles Hennigan