This is a carousel with tiles that activate property listing cards. Use the previous and next buttons to navigate.
1/1
$1,150,000
This is a carousel with tiles that activate property listing cards. Use the previous and next buttons to navigate.
1/1
Property Description
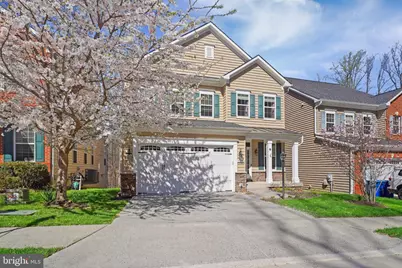
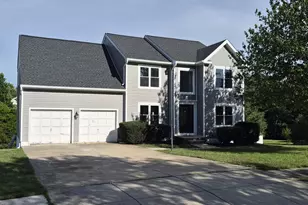
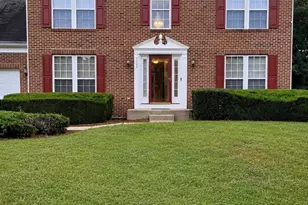
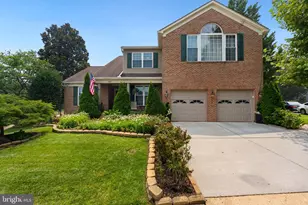
Tucked away on a quiet, private street in the charming enclave of Abbots Woods-where just 10 homes share a peaceful, park-like setting-this exceptional residence feels like a retreat you'll never want to leave. Backing to protected woodlands and set on a premium lot, this 6-bedroom, 5.5-bath home offers over 5,000 square feet across four beautifully finished levels designed for both everyday comfort and effortless entertaining. From the moment you arrive, the home makes a lasting impression with its stone-and-siding exterior, welcoming covered porch, and thoughtfully designed outdoor spaces. Picture evenings on the Trex deck overlooking the trees, or gathering around the firepit on the stamped concrete patio-your own private backdrop for relaxing or hosting under the stars. Inside, warmth and craftsmanship take center stage. Rich hardwood floors, elegant moldings, and sun-filled spaces create an inviting flow throughout the main level. The living and dining rooms are bright and refined, perfect for both intimate dinners and larger celebrations. At the heart of the home, the gourmet kitchen truly shines-featuring granite countertops, abundant cabinetry, stainless steel appliances, and a large island that naturally becomes the hub for conversation, meals, and morning coffee. Just beyond, the breakfast area opens to the deck, blending indoor and outdoor living with ease. The cozy family room, anchored by a gas fireplace, is the kind of space that invites you to slow down and stay awhile. A beautiful custom built library tucked behind elegant French doors, this richly appointed library feels like your own private retreat-equal parts sophisticated and inviting. Floor-to-ceiling custom wood bookcases wrap the room in warmth and character, offering the perfect backdrop for displaying books, art, and personal treasures. Whether you envision it as a quiet office, reading lounge, or creative studio, this is a room that makes working from home feel like a luxury. Owners spent over $35K on this exquisite build out. Upstairs, the owner's suite feels like a sanctuary, with treetop views, four custom made walk-in closets built in by the owners (over $40K), and a spa-inspired bath designed for unwinding at the end of the day. The additional bedrooms are equally well-appointed, including a private junior suite and a thoughtfully designed Jack-and-Jill layout. A convenient upper-level laundry room adds everyday practicality. The top level offers incredible flexibility with a spacious loft, an additional bedroom, and full bath-perfect for guests, a home office, or a creative space that adapts to your needs. Downstairs, the walk-out lower level is ready for fun and relaxation alike. A large recreation room opens directly to the backyard oasis, while an additional bedroom and full bath provide comfortable accommodations for guests. There's also plenty of storage and room to grow, along with the added comfort of a two-zone HVAC system. Beyond the home, the lifestyle continues. A neighborhood park is just steps away, and you're minutes from shopping, dining, and commuting routes. Enjoy easy access to Kingstowne, major highways, Metro, VRE, and the vibrant charm of Old Town Alexandria and Washington, DC. This isn't just a home-it's where everyday living feels a little more special, a little more peaceful, and a lot more like the life you've been looking for.
Full Property Details
Full Property Details for 7303 Hayfield Rd
General
- Sold For: $1,150,000
- HOA FEE: $255/month
- Taxes: $11,821 (2026)
- Status: Closed
- Type: Single Family
- Source: BrightMLSMidAtlantic
- MLS ID: VAFX2307744
- Added to Site: 66 day(s) ago
Interior
- Interior Features: Bathroom - Soaking Tub, Bathroom - Stall Shower, Bathroom - Tub Shower, Breakfast Area, Built-Ins, Ceiling Fan(s), Chair Railings, Crown Moldings, Dining Area, Family Room Off Kitchen, Floor Plan - Open, Kitchen - Gourmet, Kitchen - Island, Kitchen - Table Space, Pantry, Primary Bath(s), Recessed Lighting, Upgraded Countertops, Walk-in Closet(s), Wood Floors
- Fireplace: Yes
- Number of Fireplaces: 1
- Fireplace(s): Fireplace - Glass Doors, Gas/Propane, Mantel(s)
- Appliances: Built-In Microwave, Cooktop, Dishwasher, Disposal, Dryer, Exhaust Fan, Icemaker, Oven - Wall, Range Hood, Refrigerator, Stainless Steel Appliances, Washer, Water Dispenser, Water Heater
- Flooring: Carpet, Ceramic Tile, Hardwood
Rooms
Bathrooms
- Total Bathrooms: 6
- Full Bathrooms: 5
- Half Bathrooms: 1
- Upper 2 - Full Baths: 1
- Upper Floor Baths: 4
- Upper - Full Baths: 4
- Main Floor Baths: 1
- Main - 1/2 Baths: 1
- Lower Floor Baths: 1
- Lower - Full Baths: 1
Bedrooms
- Total Bedrooms: 6
- Bedrooms Upper: 5
- Bedrooms Lower: 1
- Bedrooms-Up2: 1
Other Rooms
- Laundry: Upper Floor
Additional Information
- Shared Amenities: Common Grounds, Picnic Area
- Security/Safety: Electric Alarm, Security System
Exterior
- Exterior Features: Bump-outs, Extensive Hardscape, Exterior Lighting, Satellite Dish, Sidewalks, Stone Retaining Walls
- Porch/Patio/Deck: Deck(s), Patio(s), Porch(es)
Parking
- Garage: Yes
- Garage Spaces: 2
- Total Spaces: 2
- Parking Features: Concrete Driveway
- Parking Type: Attached Garage, Driveway
- Garage Description: Garage Door Opener
Location
- County: FAIRFAX
- Subdivision: ABBOTS WOODS
- Driving Directions: Kingston Valley Parkway and right on to Hayfield Rd
School Information
- School District: Fairfax County Public Schools
- Elementary School: Lane
- Middle School: Hayfield Secondary School
- High School: Hayfield Secondary School
Community
- Association: Yes
- Assoc. Name: ABBOTS WOOD HOA
- Assoc. Fees Include: Common Area Maintenance, Insurance, Management, Recreation Facility, Reserve Funds, Road Maintenance, Snow Removal, Trash
Heating & Cooling
- Central air: Yes
- Cooling Type: Ceiling Fan(s), Central A/C, Heat Pump(s), Zoned
- Cooling Fuel: Electric
- Heating Type: Forced Air, Heat Pump(s), Zoned
- Heating Fuel: Natural Gas
- Water Heater: Electric
Utilities
- Sewer: Public Sewer
- Water: Public
Structural Information
- Architectural Style: Colonial
- Structure Type: Detached
- Builder: Lennar
- Model: Carlyle
- Construction: Stone, Vinyl Siding
- Basement: Yes
- Basement Entrance: Yes
- Basement Desc.: Fully Finished, Rear Entrance, Space For Rooms, Walkout Level, Windows
- Foundation: Permanent
- Walls/Ceilings: 9'+ Ceilings, High, Tray Ceilings
- Windows: Transom
- Doors: Double Entry, French, Storm
- Stories Description: Lower 1, Main, Upper 1, Upper 2
- Square Feet: 5,079
- Sq. Ft. Source: Assessor
- Living Area: 5,079 Sq. Ft.
- Finished Above Grnd: 3,642 Sq. Ft.
- Finished Below Grnd: 1,437 Sq. Ft.
- Year Built: 2015
- Year Built Source: Estimated
- Property Condition: Excellent
Unit Information
Unit 1
- Bathrooms-Lower: 1
- Bedrooms-Lower: 1
Lot Features
- Property View: Garden/Lawn, Trees/Woods
- Lot Size (Acres): 0.1
- Lot Size (Sq. Ft.): 4,140
- Lot Size Source: Estimated
- Zoning: 304
- Lot Description: Backs - Parkland, Backs to Trees, Cul-de-sac, Landscaping, Premium, Private
Financial Considerations
- Price Per Sq. Ft.: $329.21
- Association Fee: $255
- Assoc Fee Freq.: Monthly
- Assessment Year: 2026
- County Tax: $11,478
- County Tax Freq: Annually
- Tax w/Assessment: $1,080,050
- Tax Amount: $11,821
- Tax Year: 2026
- Terms: Standard Sale
Disclosures and Reports
- Ownership: Fee Simple
- Lot Number: 2
Listed by Fairfax Realty of Tysons, Alfredo K Mata
Sold by Samson Properties, Ramin Rezaei

Get Pre-Approved Today
Schools
Schools serving 7303 Hayfield Rd
School District:Fairfax County Public Schools
| Name | Grades | Distance |
|---|---|---|
Lane Elementary School 7137 Beulah Street, Alexandria, VA 22315 | K-6 | 0.6 mi |
Hayfield Secondary 7630 Telegraph Road, Alexandria, VA 22315 | 7-12 | 0.6 mi |
Disclaimer:
School attendance boundaries provided by ATTOM Data Solutions and are for reference only. Contact the school directly to verify enrollment eligibility.
Price & Sales History for 7303 Hayfield Rd
Date
Details
Price
Change
Source
6/24/2026
Sold
$1,150,000
-4.09%
MLS
5/01/2026
Listed
$1,199,000
—
MLS
Disclaimer: Historical sales information is derived from public records provided by the county offices. Information is not guaranteed and should be independently verified.
7303 Hayfield Road, Alexandria, VA 22315 (MLS# VAFX2307744) is a Single Family property that was sold at $1,150,000 on June 24, 2026. Want to learn more about 7303 Hayfield Road? Do you have questions about finding other Single Family real estate for sale in Alexandria? You can browse all Alexandria real estate or contact a Coldwell Banker agent to request more information.